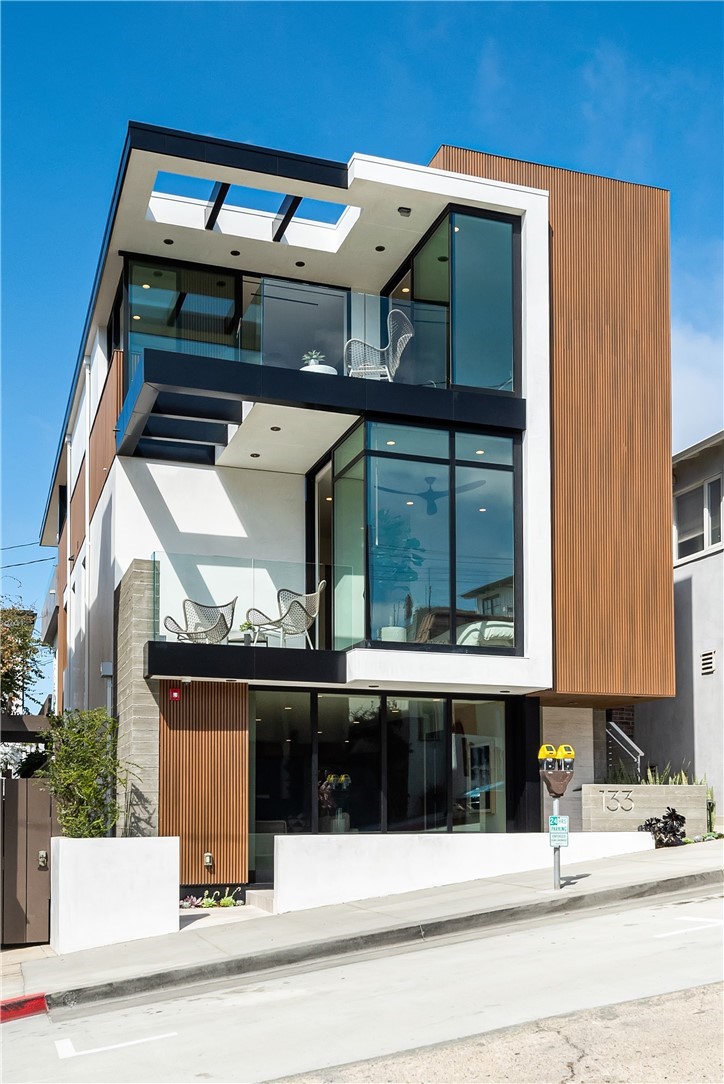
Renowned South Bay builder Kim Komick had two things in mind when designing her own dream home by the beach: keep the design simple and stunning using sturdy, natural materials; and create a welcoming environment for family and friends. This three-bedroom, three-and-a-half bath custom home, built in 2022 and encompassing 3215 square feet on a 2099 square foot lot, is the culmination of her life’s work, resulting in a California Contemporary with jaw-dropping views just steps from her beloved Pacific Ocean. Three levels rise to the sky with warm wood, glass, steel and concrete and house a luxurious abode with gorgeous details in an open, airy floorplan. The topmost level boasts a state-of-the-art kitchen, customized with sleek Neolith porcelain countertops and a Fisher & Paykel professional-grade appliance package, complete with dual drawer dishwasher, a six-burner professional gas range, a 30” refrigerator tower and an 18” freezer tower. A built-in coffee maker, warming drawer, conventional oven and vacuum seal drawer are also included, as are a full-size, 2-zone wine cooler and beverage fridge. The kitchen’s European-style walnut cabinets add warmth and dimension to this spectacular space. The light-filled living room is complete with corner sliding doors that fold away to create a true indoor/outdoor haven onto the ocean-view deck, while a concealed projector descends from the ceiling. On the opposite end of the kitchen, a sunny office space and eye-catching powder room provide the ideal spot for working, with the sun, surf, and sand offering the quintessential Southern California backdrop. The second level is home to a well-appointed Primary suite, a space to relax and unwind with panoramic views of the ocean from the private deck. A unique EMF-neutral (electromagnetic frequencies) environment ensures a restful night’s sleep. The extravagant bath beckons with a walnut dual vanity, soaking tub, and Serene-steam integrated system shower. A second bedroom suite with private entrance and kitchenette are also found on this floor, providing the opportunity for a unique flex space. A laundry room adds convenience to this floor as well. The ground floor features a vast beach room with Murphy bed, indoor/outdoor bath with beach shower, and an additional wet bar. A three-stop elevator, two-car garage, white oak floors throughout, full security system (including four cameras), and central surround-sound are just a few of the comforts found throughout the home.
Legal
The multiple listing data appearing on this website, or contained in reports produced therefrom, is owned and copyrighted by California Regional Multiple Listing Service, Inc. ("CRMLS") and is protected by all applicable copyright laws. Information provided is for viewer's personal, non-commercial use and may not be used for any purpose other than to identify prospective properties the viewer may be interested in purchasing. All listing data, including but not limited to square footage and lot size is believed to be accurate, but the listing Agent, listing Broker and CRMLS and its affiliates do not warrant or guarantee such accuracy. The viewer should independently verify the listed data prior to making any decisions based on such information by personal inspection and/or contacting a real estate professional.
Based on information from California Regional Multiple Listing Service, Inc. as of the most recent time synced and /or other sources. All data, including all measurements and calculations of area, is obtained from various sources and has not been, and will not be, verified by broker or MLS. All information should be independently reviewed and verified for accuracy. Properties may or may not be listed by the office/agent presenting the information
Provided By
Listed by Jennifer Caskey (#SCASKJEN)
Listing Office: Compass (#SB1350760)
Provided By (Buyer)
Buyer's Agent: Jennifer Caskey (#scaskjen)