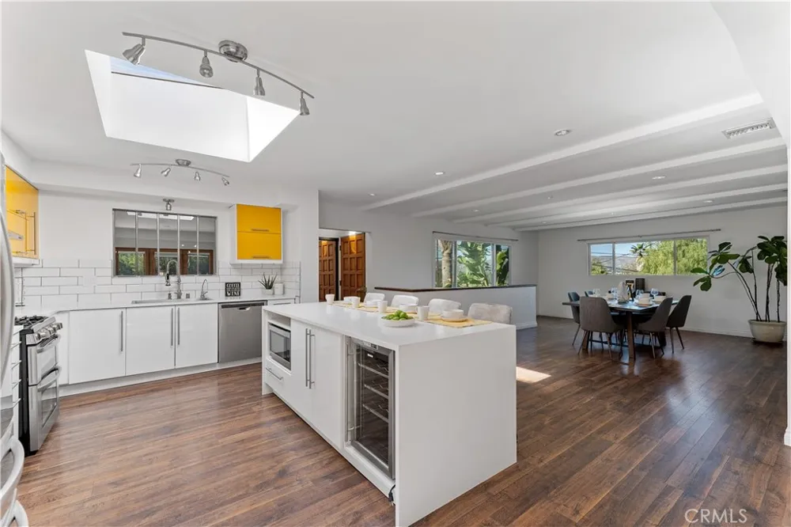
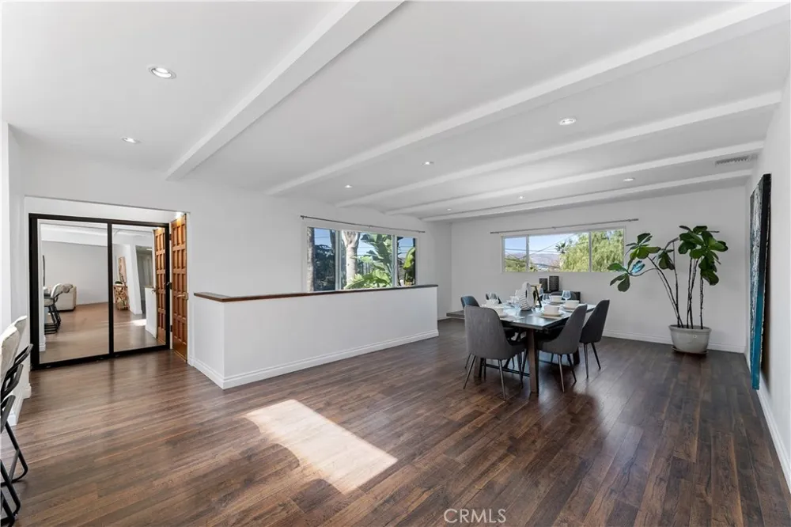
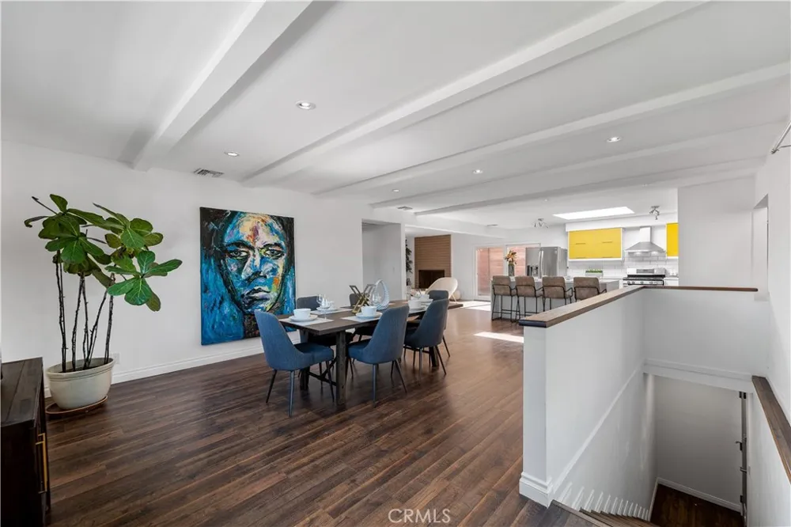
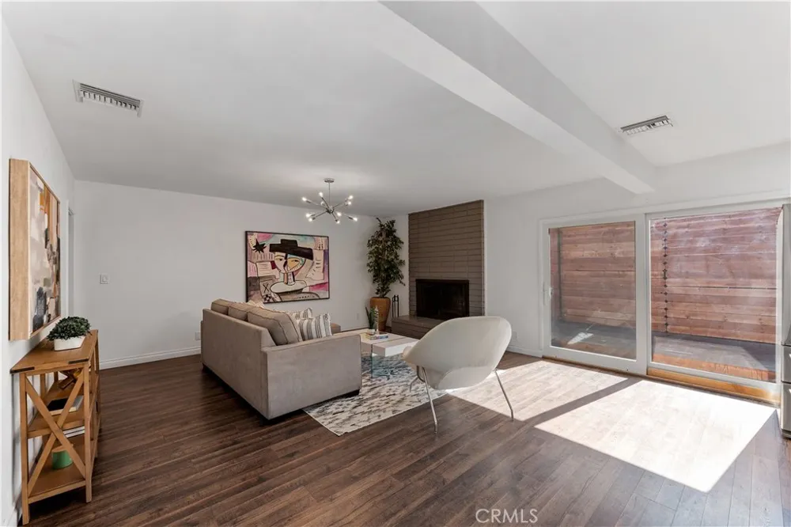
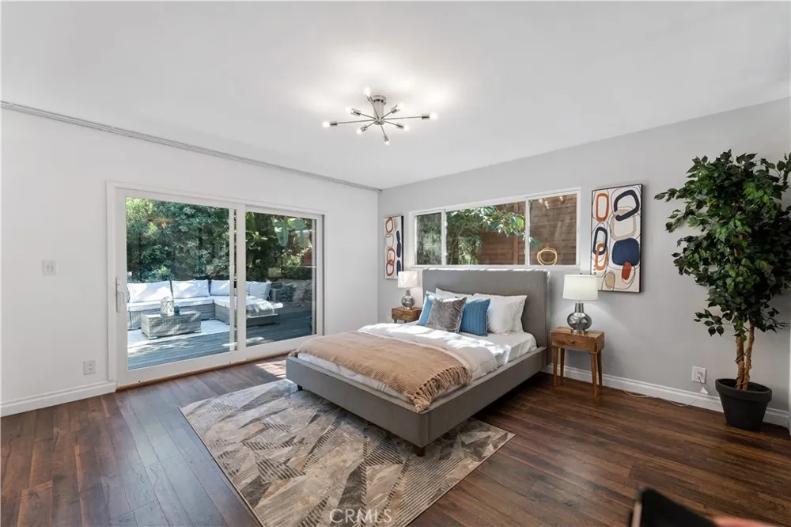
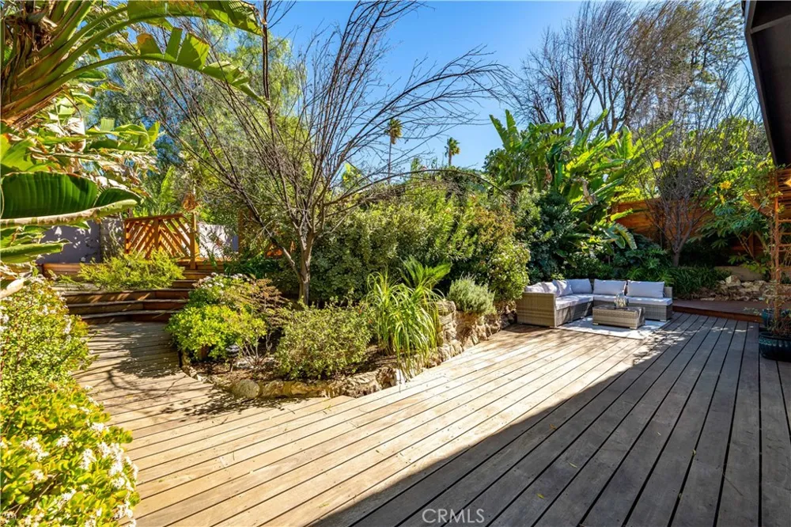
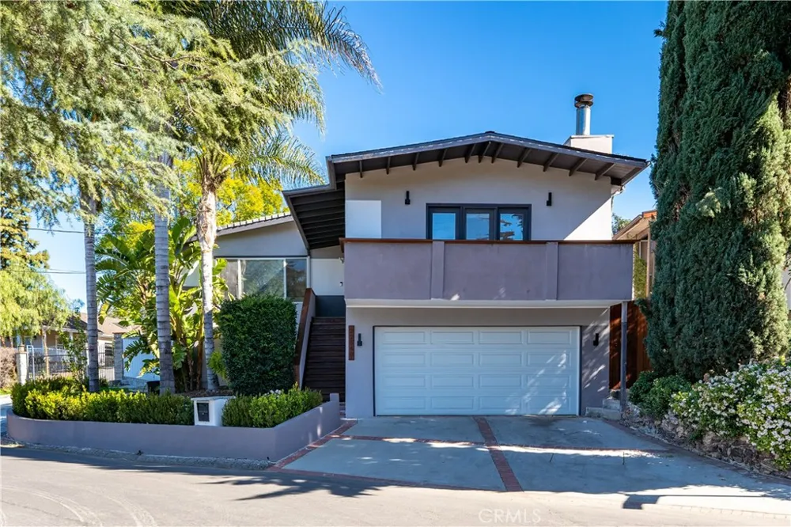
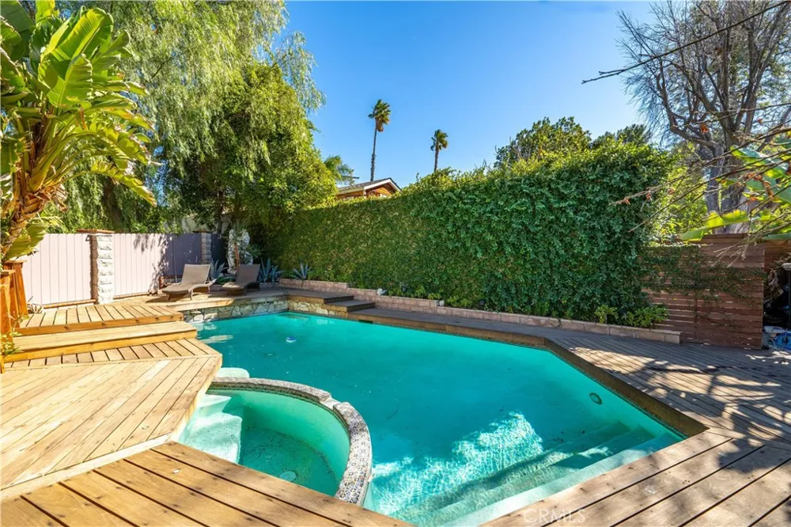
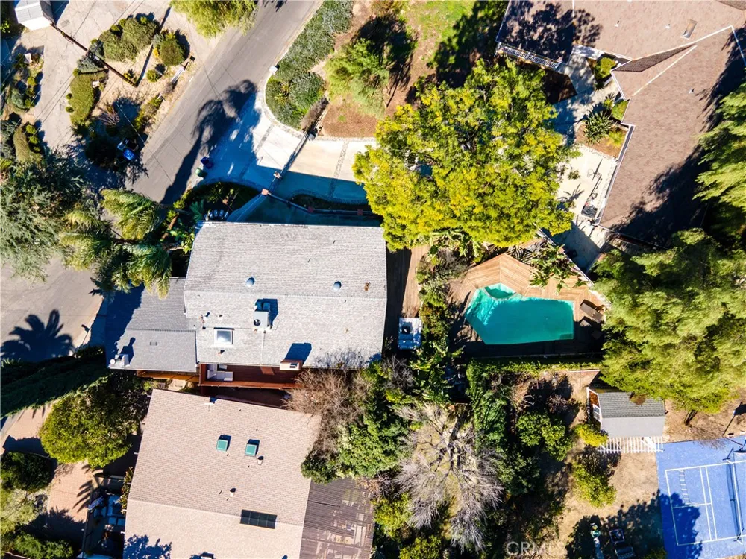
This spectacular, Chic, & stylish 4-bedroom, 3-bathroom home includes a spacious fourth bedroom that doubles as a versatile family room or home office, offering flexibility to fit your lifestyle. Nestled in the highly sought-after Woodland Hills neighborhood, south of the Boulevard, this home is surrounded by lush greenery and exotic trees, creating a serene retreat with a resort-style backyard perfect for relaxation and entertaining.
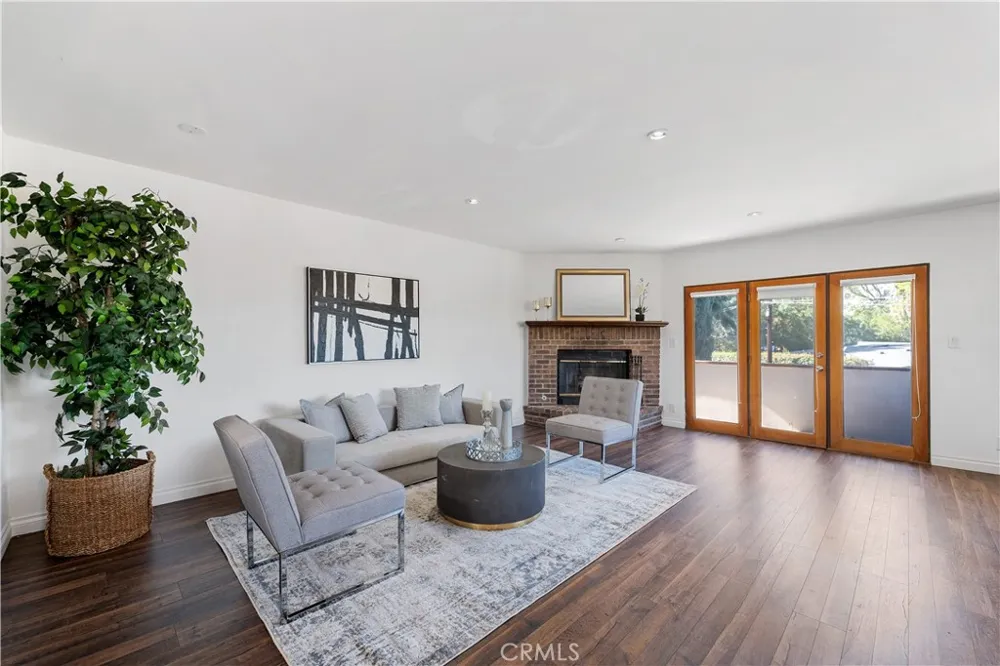
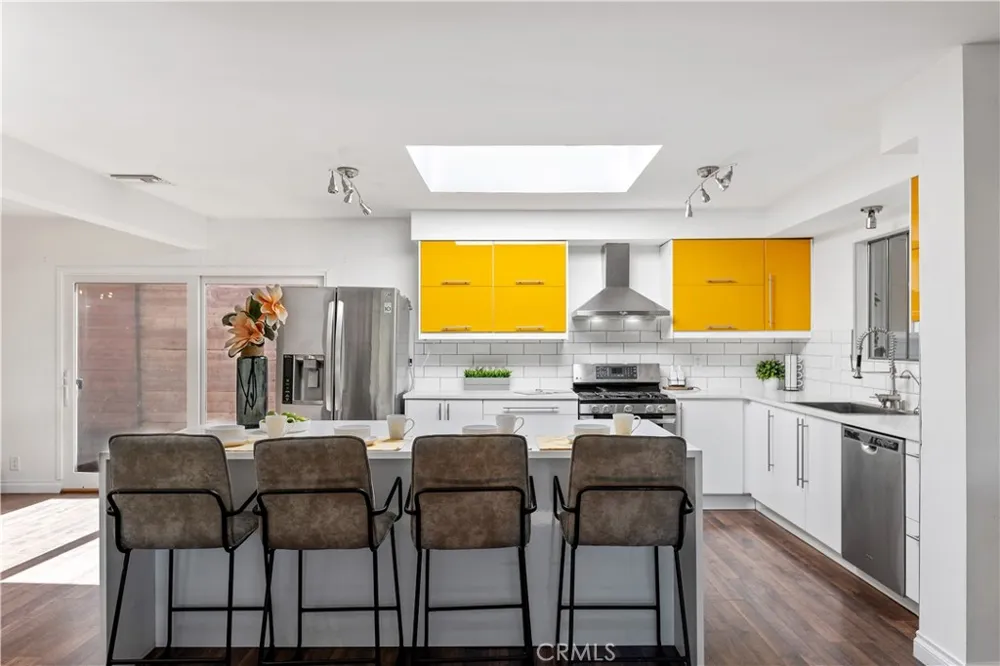
The open floor plan showcases spacious, light-filled rooms, all designed with elegance and comfort in mind. The fully remodeled kitchen is a showstopper, featuring quartz countertops, a Parisian tile backsplash, and brand-new stainless steel appliances—perfect for cooking and gathering.
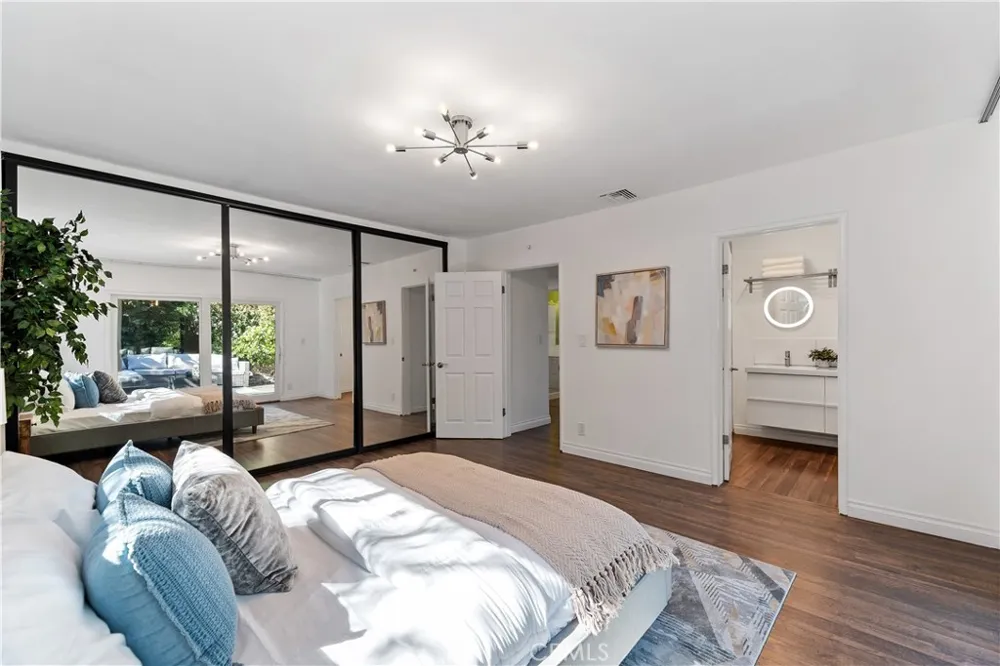
Each of the bedrooms is generously sized, offering plenty of space and versatility, while the remodeled bathrooms are modern and luxurious. The primary suite is a true sanctuary, with thoughtful details that exude sophistication.
Step outside to the ultimate backyard oasis: Resort-style pool surrounded by lush landscaping, Jacuzzi to soak and unwind on chilly evenings
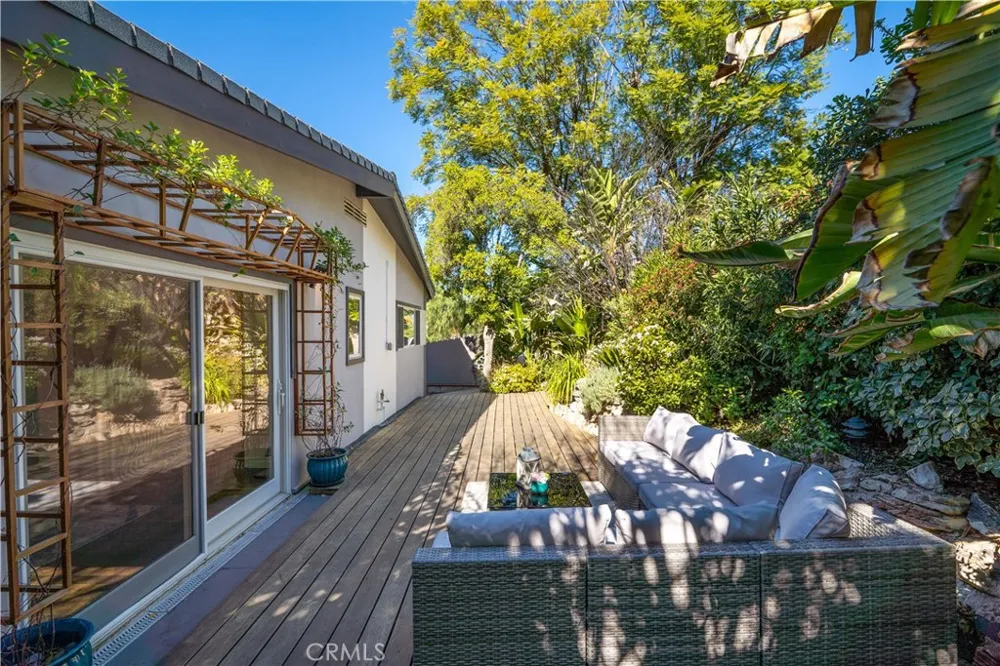
Beautiful wood deck for entertaining or simply enjoying nature!
This exceptional home comes with a full SOLAR SYSTEM, offering significant monthly savings on energy costs- a huge advantage for renters.
Additionally, the garage is equipped with two-car chargers, making it ideal for EV owners.
This home is perfectly situated just minutes from top-rated schools, premier shopping centers, and all the conveniences of Woodland Hills living.
Don’t miss the chance to lease this luxurious, stylish, and spectacular home—it truly has it all!
Property Details
- Interior
- Breakfast Bar, Balcony, Separate Formal Dining Room, Open Floorplan, Recessed Lighting, Main Level Primary
- Cooling
- 1
- Heating
- Central, Natural Gas
- Cooling Features
- Central Air
- Bedrooms
- 4
- Bathrooms
- 3.0
- Full Baths
- 3
- View
- Peek A Boo
- Lot Features
- Zero To One Unit Acre, Landscaped, Sprinklers Manual, Sprinkler System, Yard
- Stories
- 1
- Lot Description
- Zero To One Unit Acre, Landscaped, Sprinklers Manual, Sprinkler System, Yard
- Pool
- 1
- Pool Description
- Fenced, Filtered, Gunite, Gas Heat, Heated, In Ground, Private
- Pool Features
- Fenced, Filtered, Gunite, Gas Heat, Heated, In Ground, Private
- Exterior Features
- Rain Gutters
- Exterior Materials
- Rain Gutters
- Acres
- 0.159
- Square Feet
- 2510.0
- Lot Size (sqft)
- 6936.0
- Parking Features
- Door Multi, Garage
- Parking
- 1
- Parking Spaces
- 1.0
- Parking Type
- Garage
- Parking Garage Spaces
- 1.0
- Property Type
- Rental
- Property Subtype Additional
- Single Family Residence
- Year Built
- 1962
- Foundation
- Raised
- Roof
- Shingle
- Sewer Information
- Septic Type Unknown
- Utility Source
- Public
- Utility Features
- Electricity Connected, Natural Gas Connected, Phone Connected, Water Connected
- Appliances
- Barbecue, Dishwasher, Free Standing Range, Gas Range, Microwave, Refrigerator, Vented Exhaust Fan, Water Heater, Dryer, Washer
- Community Features
- Valley
- School District
- Los Angeles Unified
- County
- Los Angeles
- Region
- Woodland Hills
- Zoning
- LARE9
- Date Available
- February 24, 2025
- Original List Price
- $7,999
- HOA Fees
- 0.0
Location
Legal
The multiple listing data appearing on this website, or contained in reports produced therefrom, is owned and copyrighted by California Regional Multiple Listing Service, Inc. ("CRMLS") and is protected by all applicable copyright laws. Information provided is for viewer's personal, non-commercial use and may not be used for any purpose other than to identify prospective properties the viewer may be interested in purchasing. All listing data, including but not limited to square footage and lot size is believed to be accurate, but the listing Agent, listing Broker and CRMLS and its affiliates do not warrant or guarantee such accuracy. The viewer should independently verify the listed data prior to making any decisions based on such information by personal inspection and/or contacting a real estate professional.
Based on information from California Regional Multiple Listing Service, Inc. as of the most recent time synced and /or other sources. All data, including all measurements and calculations of area, is obtained from various sources and has not been, and will not be, verified by broker or MLS. All information should be independently reviewed and verified for accuracy. Properties may or may not be listed by the office/agent presenting the information
Provided By
Listed by Lilach Depas (#SR207061614)
Listing Office: Equity Union (#SR207022172)