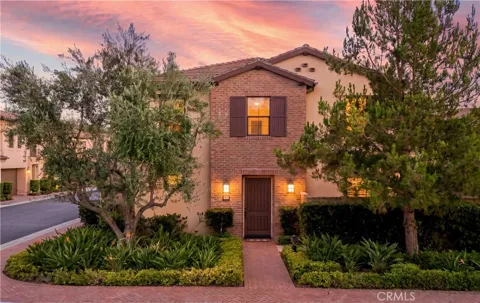
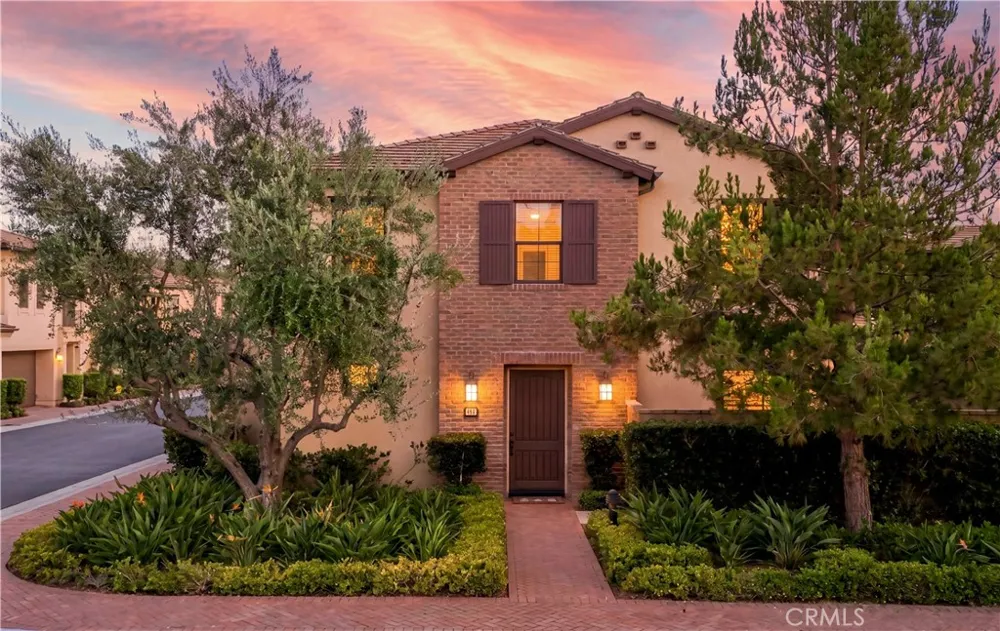
The King of Townhouses in Orchard Hills
Welcome to luxurious, resort-style living in the highly sought-after Orchard Hills community!
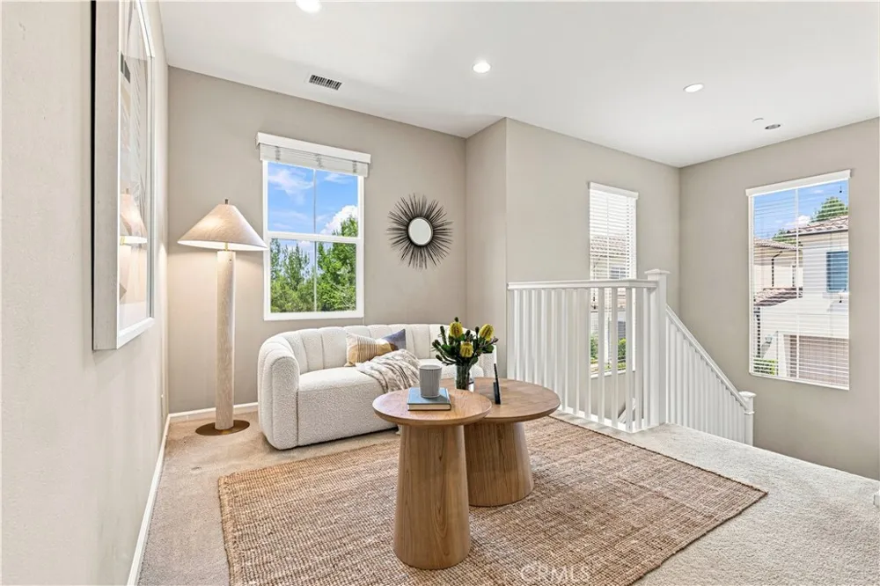
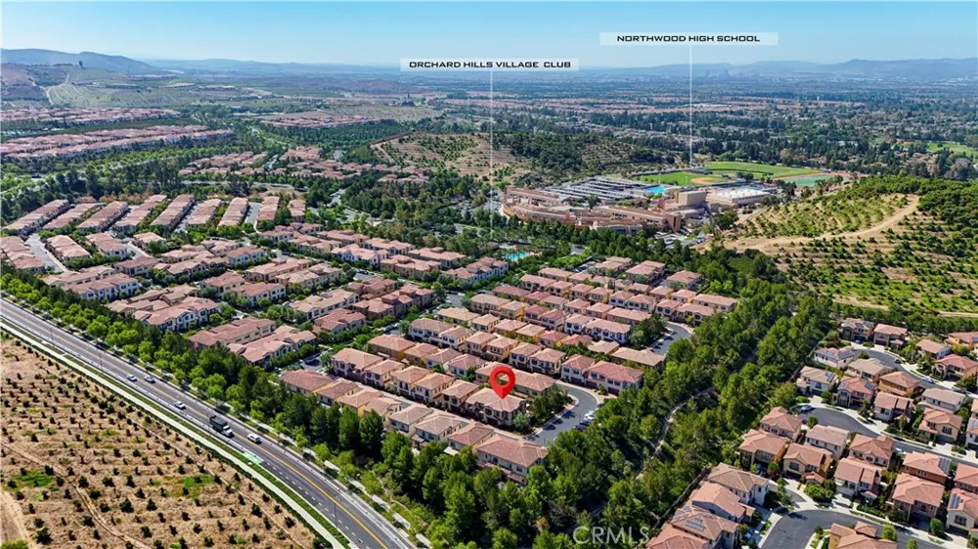
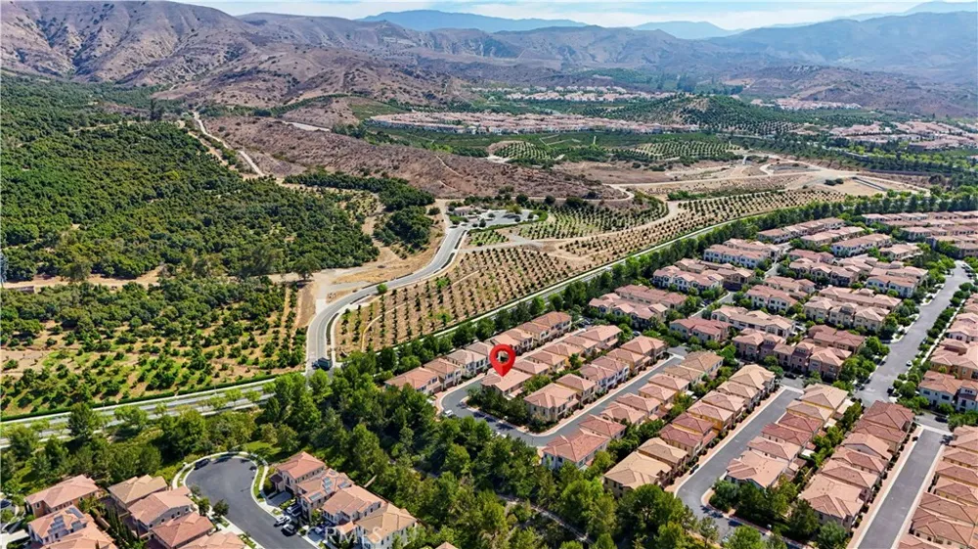
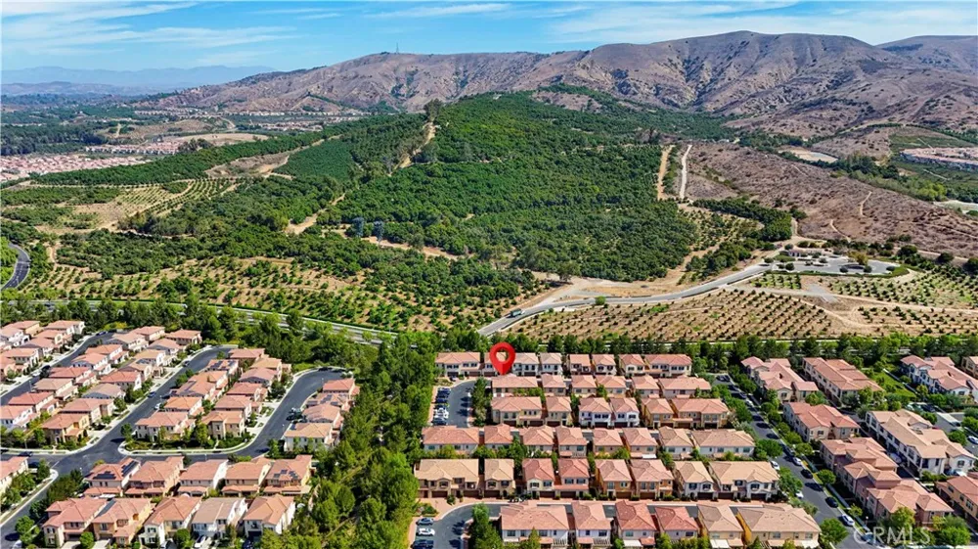
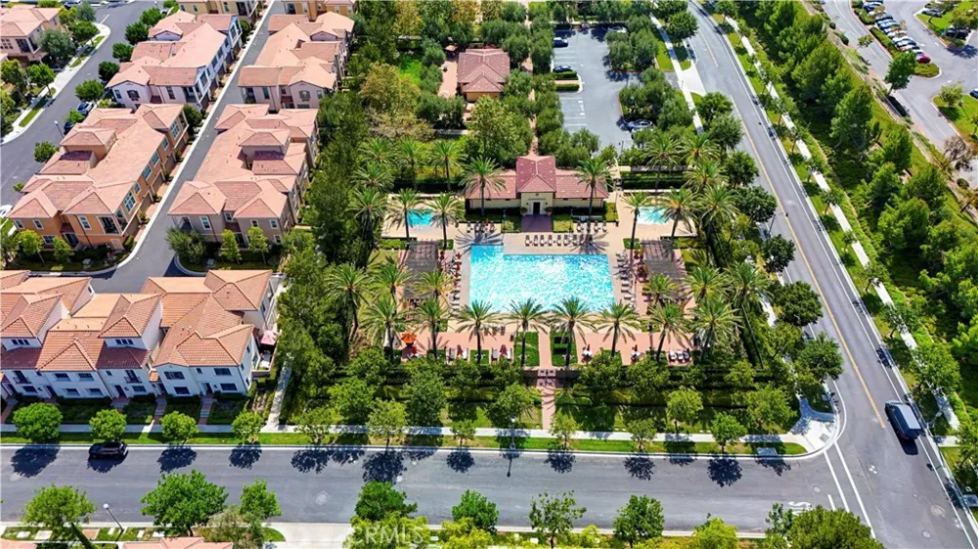
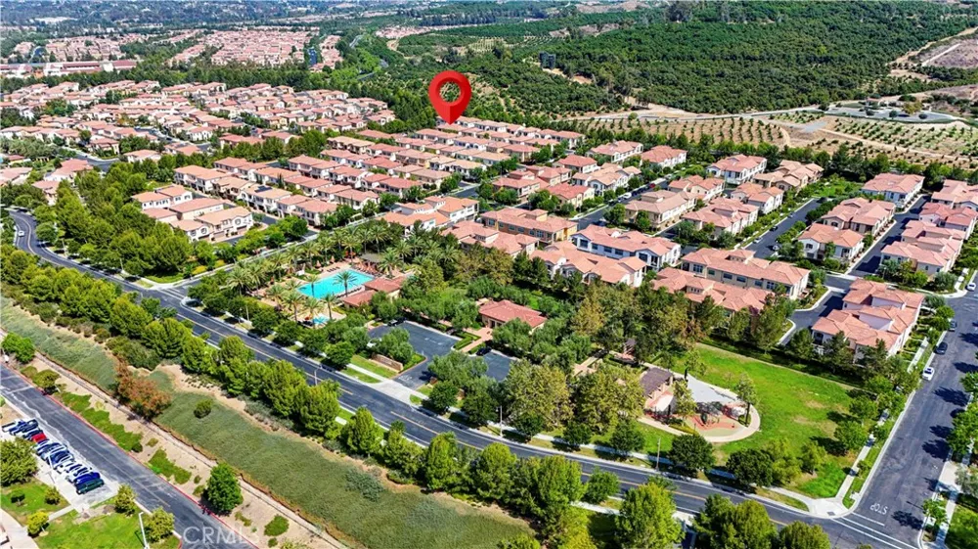
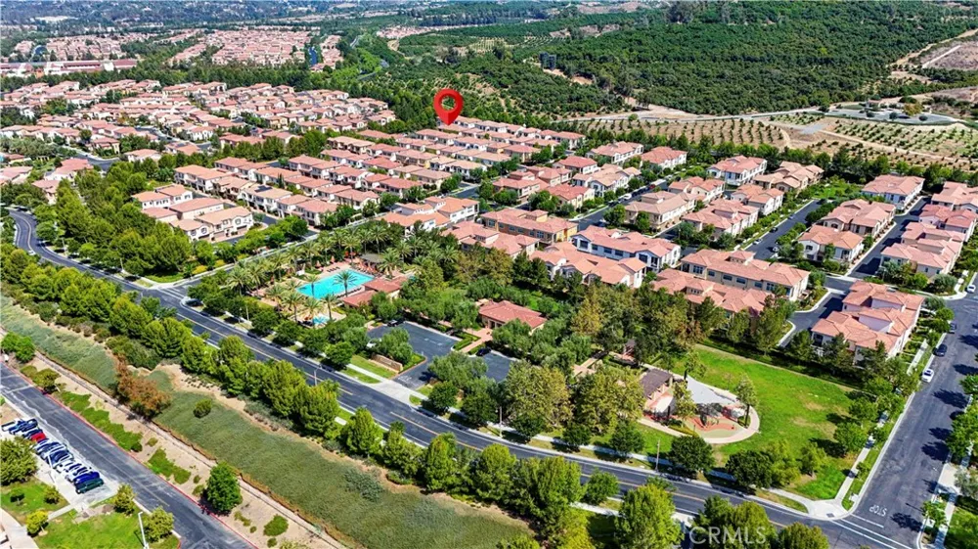
Positioned in arguably the best location within Orchard Hills, this exceptional townhouse sits on the southernmost end of the neighborhood. It enjoys a sprawling green park right at its doorstep, ample guest parking, and breathtaking panoramic city views from the spacious second-floor loft.
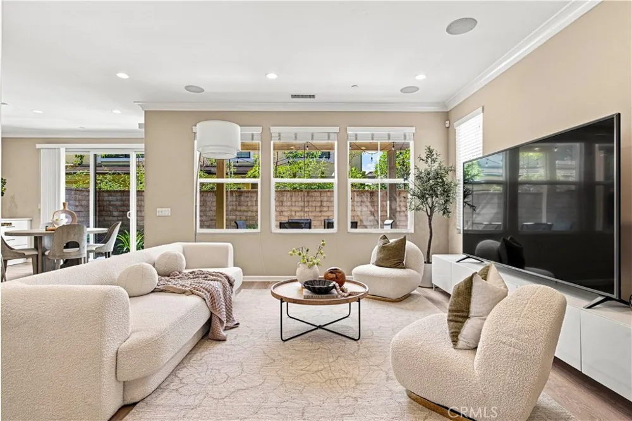
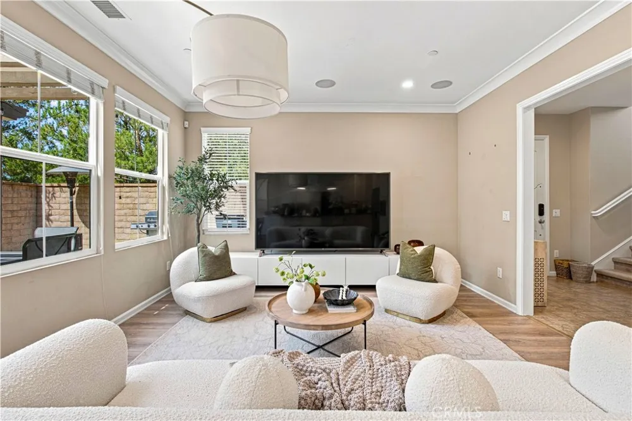
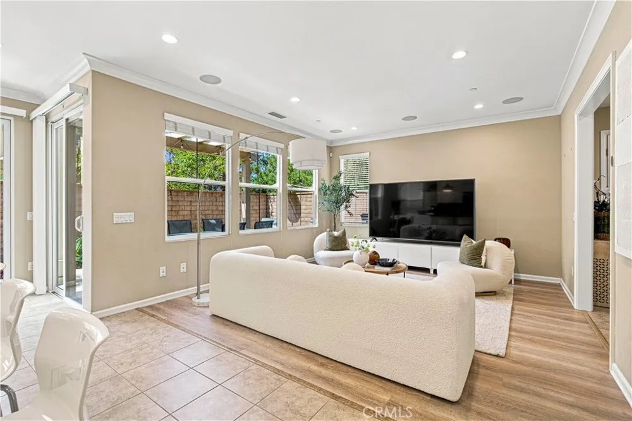
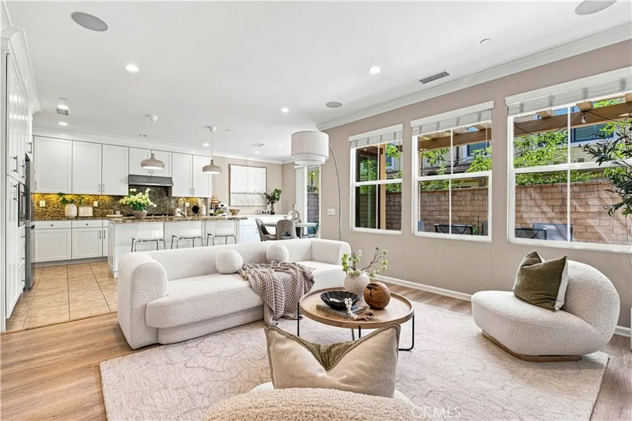
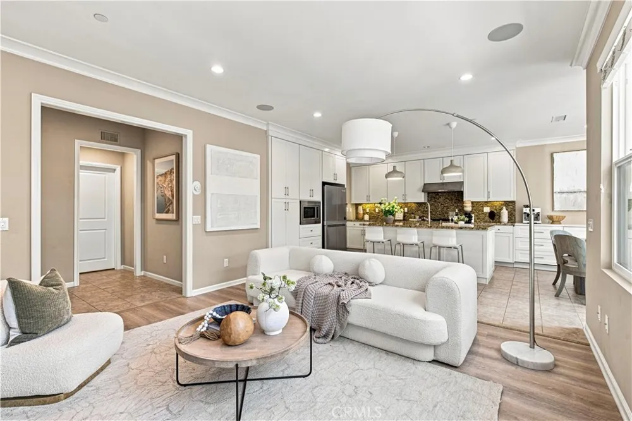
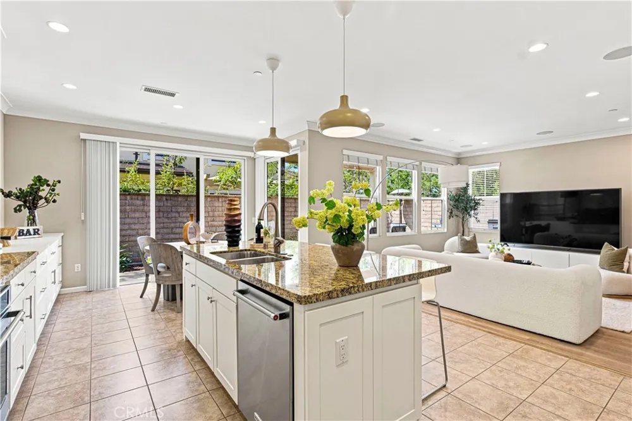
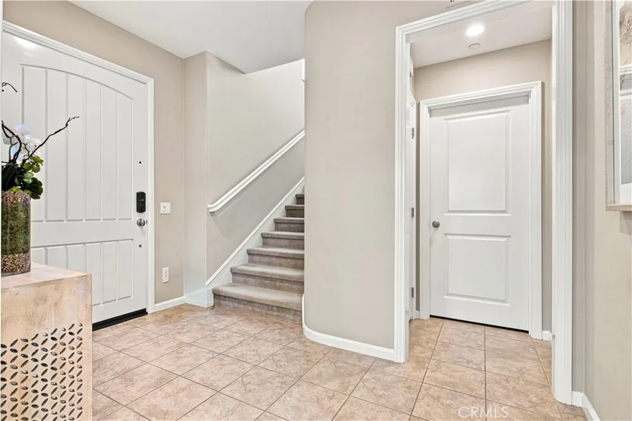
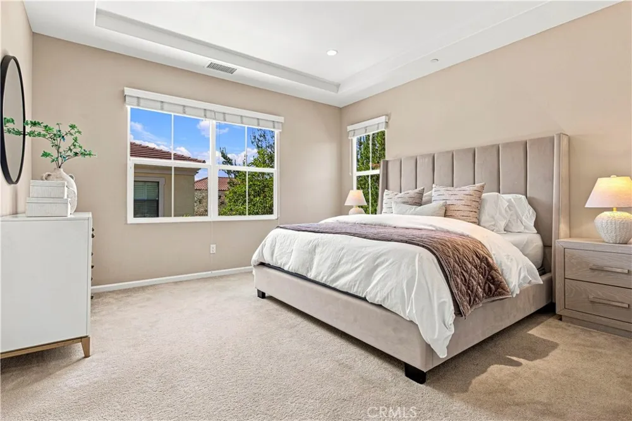
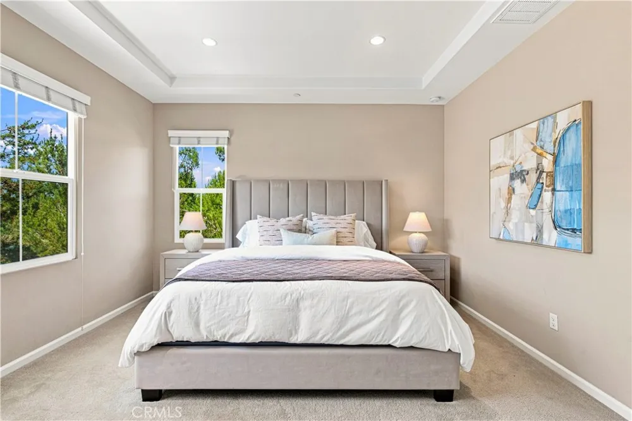
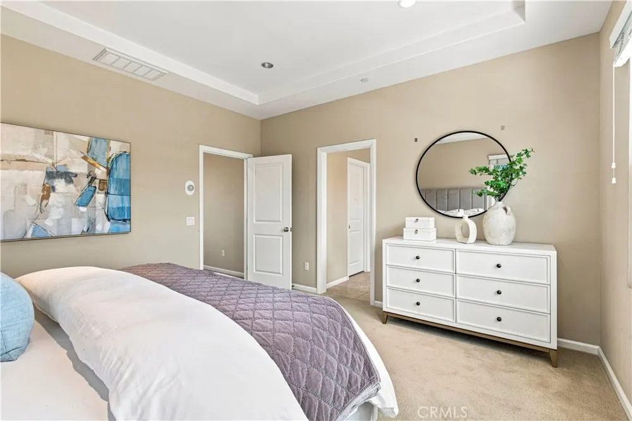
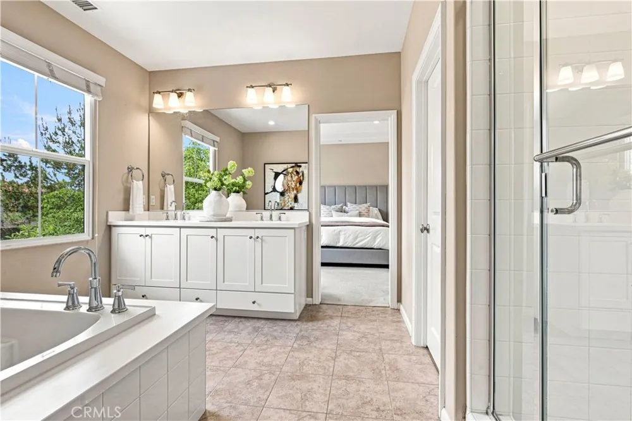
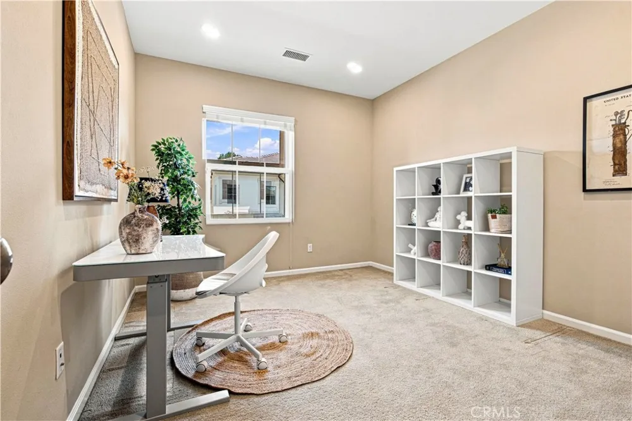
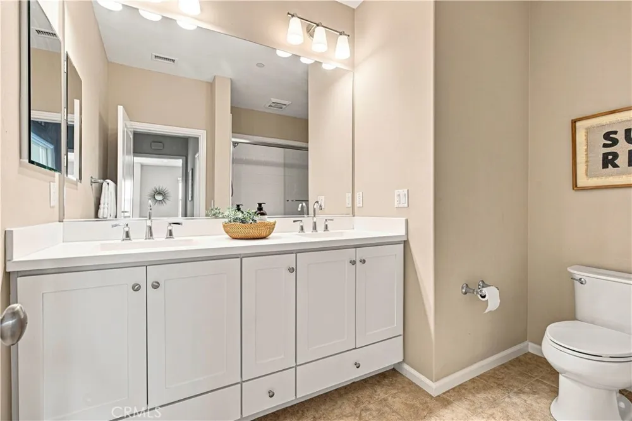
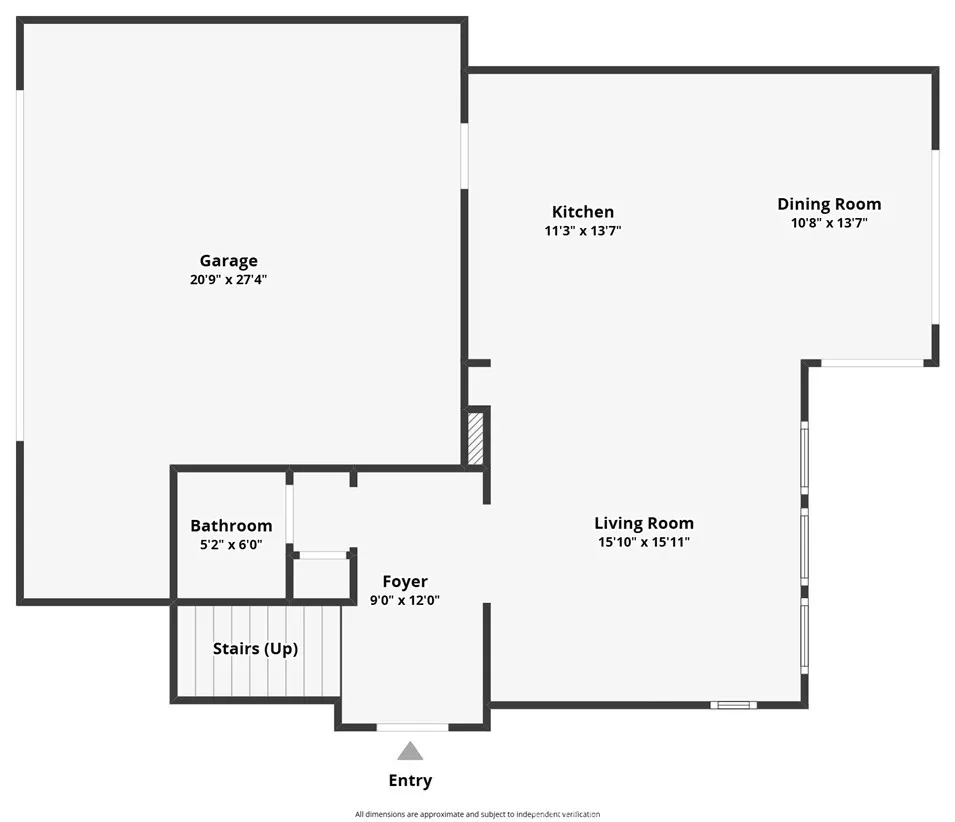
This beautifully crafted 3-bedroom townhouse welcomes you with abundant natural light, great city views, and elegant neutral tones throughout.
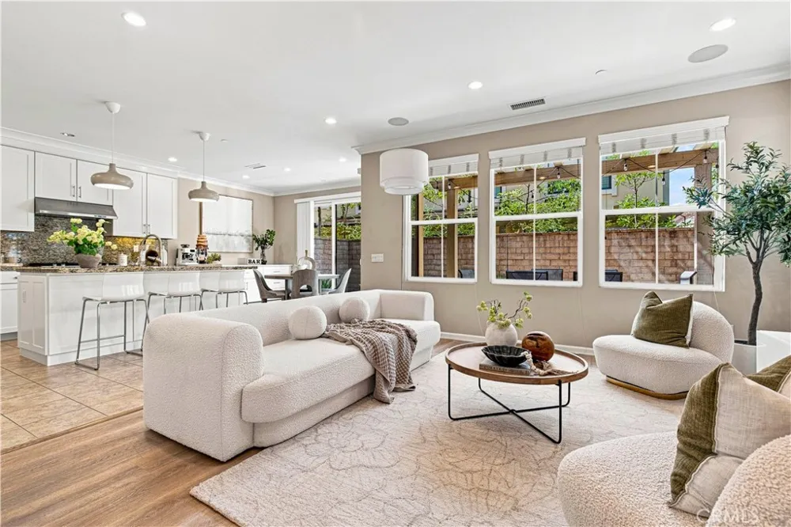
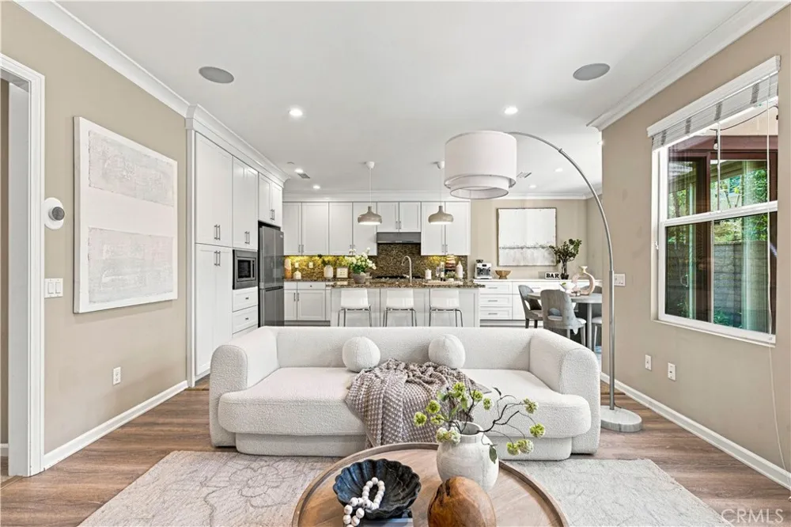
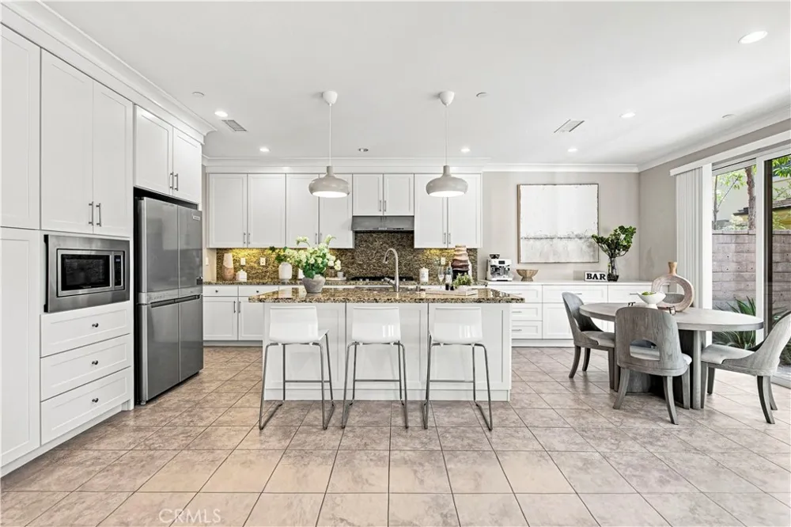
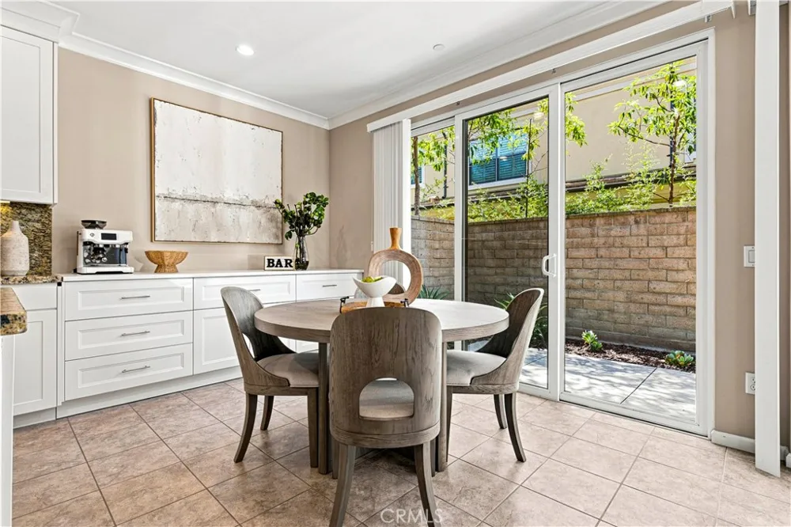
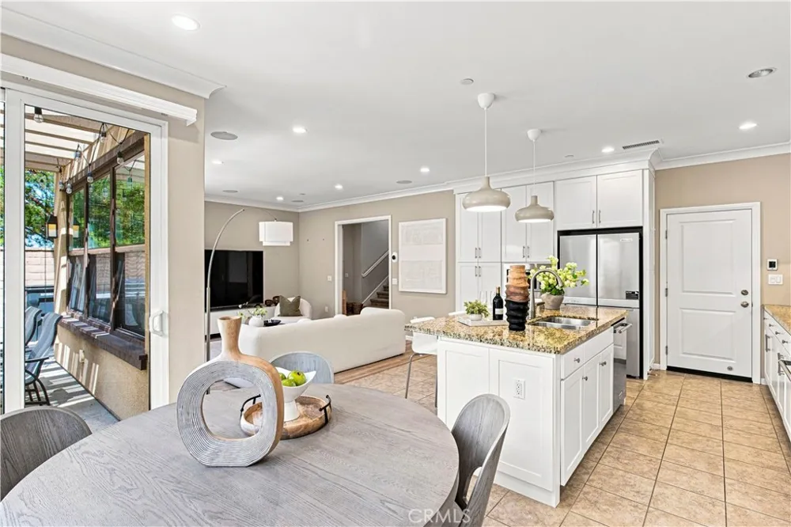
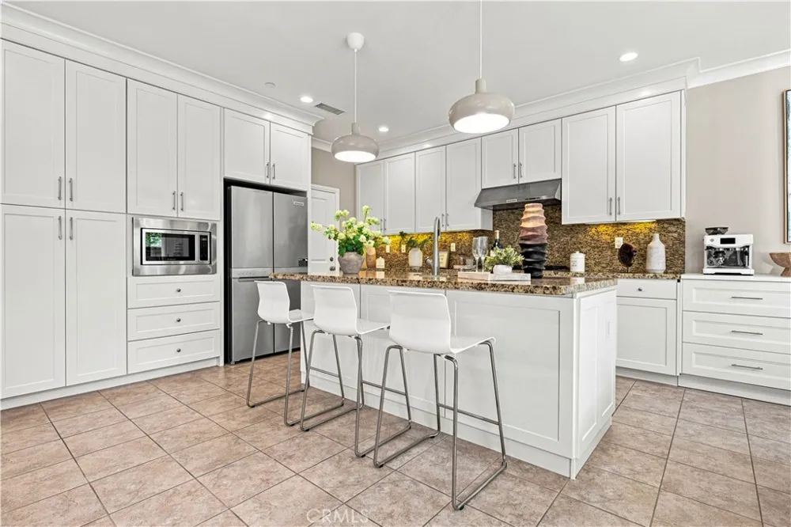
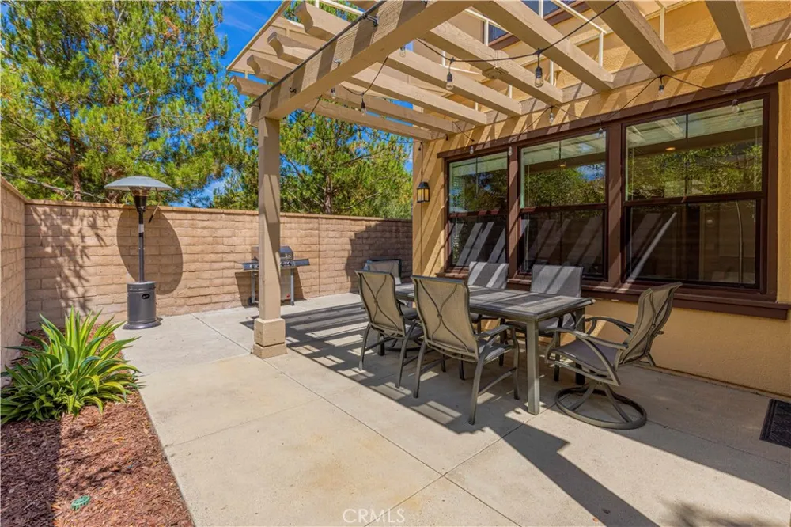
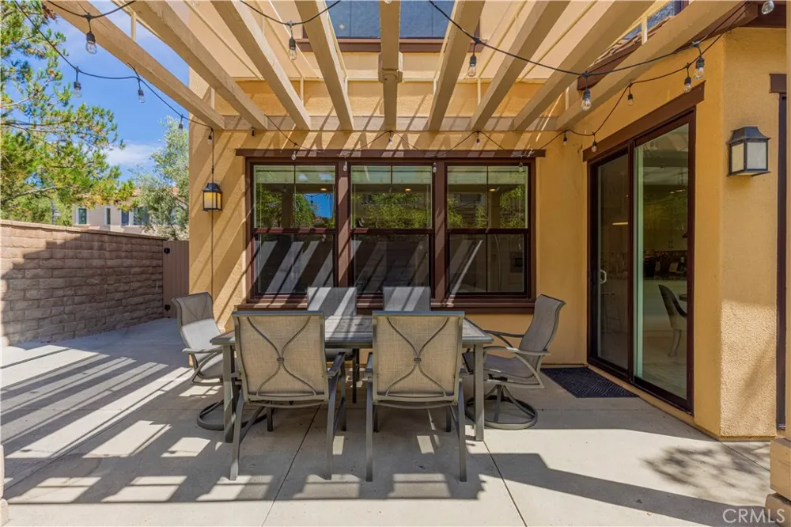
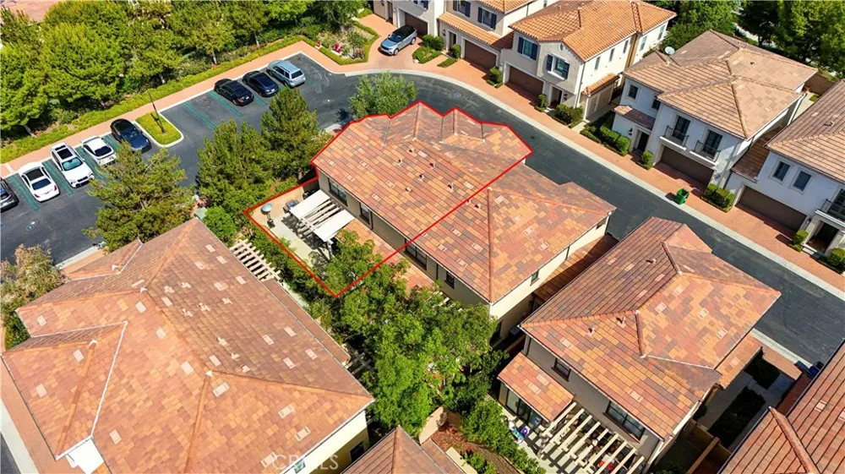
At the heart of the home is a gourmet kitchen designed for both everyday meals and entertaining, showcasing rich granite counter tops, a full back splash, a generous center island, stainless steel appliances, and ample cabinetry. The adjacent dining area flows effortlessly into a private backyard oasis, featuring an automated patio cover for ultimate indoor-outdoor California living.
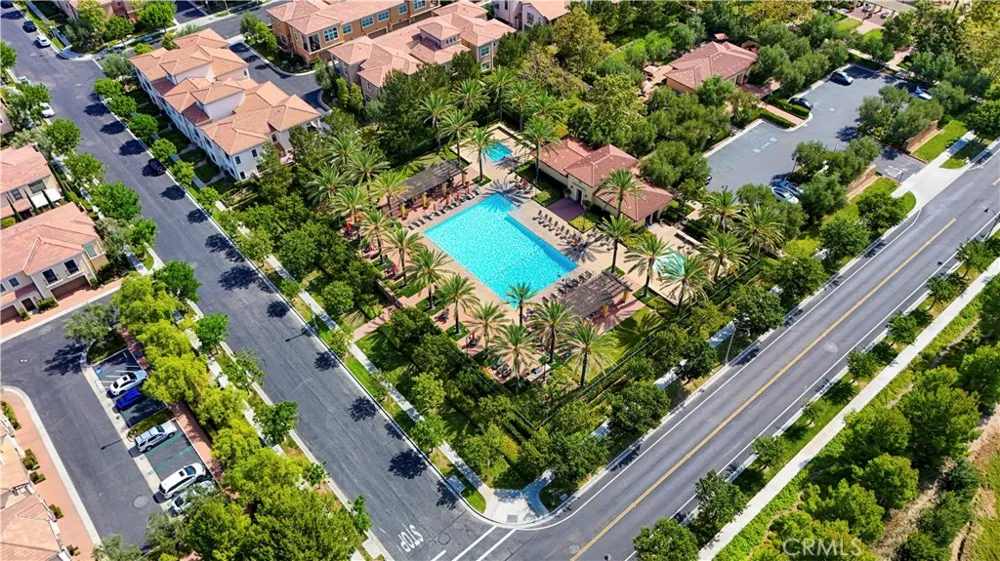
Additional interior highlights include integrated surround sound speakers and stylish recessed lighting. Enjoy resort-inspired community amenities including pools, spas, parks, playgrounds, and BBQ areas. Ideally located within walking distance to the top-ranked Northwood High School and just minutes from the Orchard Hills Shopping Center. Truly a must-see home!
Property Details
- Interior
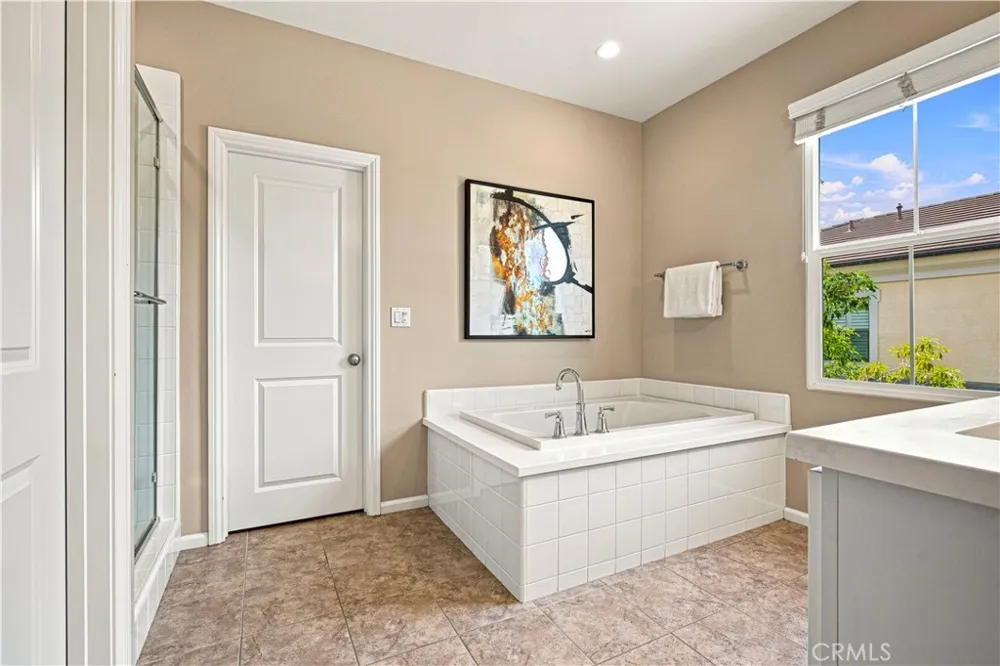
- Separate Formal Dining Room, Open Floorplan, Stone Counters, Primary Suite, Walk In Closets
- Cooling
- 1
- Heating
- Central
- Cooling Features
- Central Air, Electric
- Bedrooms
- 3
- Bathrooms
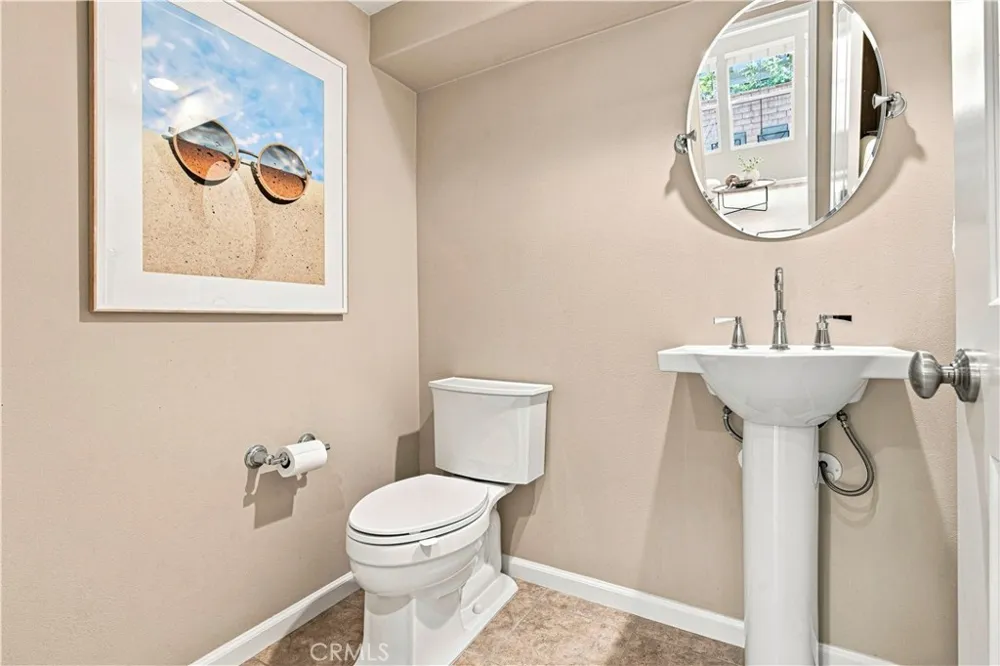
- 2.5
- Full Baths
- 2
- Half Baths
- 1
- View
- City Lights
- Lot Features
- Back Yard, Close To Clubhouse
- Stories
- 2
- Lot Description
- Back Yard, Close To Clubhouse
- Pool Description
- Community, Association
- Pool Features
- Community, Association
- Pool Shared
- 1
- Square Feet
- 1837.0
- Parking Features
- Concrete, Door Multi, Direct Access, Garage
- Parking
- 1
- Parking Spaces
- 2.0
- Parking Type
- Garage
- Parking Garage Spaces
- 2.0
- Property Type
- Purchase
- Property Subtype Additional
- Condominium
- Year Built
- 2016
- Roof
- Tile
- Sewer Information
- Public Sewer
- Utility Source
- Public
- Utility Features
- Electricity Connected, Natural Gas Connected, Sewer Connected, Water Connected
- Appliances
- Six Burner Stove, Built In Range, Dishwasher, Electric Oven, Electric Range, Gas Cooktop, Microwave, Refrigerator, Dryer, Washer
- Subdivision
- Serra (SERA)
- Community Features
- Biking, Hiking, Park, Sidewalks, Pool
- School District
- Irvine Unified
- Elementary School
- Canyon View
- Middle School
- Sierra Vista
- High School
- Northwood
- County
- Orange
- Region
- Irvine
- Original List Price
- $1,699,000
- Days on Market (Cumulative)
- 17
- HOA
- 1
- HOA Fees
- 226.0
Location
Legal
The multiple listing data appearing on this website, or contained in reports produced therefrom, is owned and copyrighted by California Regional Multiple Listing Service, Inc. ("CRMLS") and is protected by all applicable copyright laws. Information provided is for viewer's personal, non-commercial use and may not be used for any purpose other than to identify prospective properties the viewer may be interested in purchasing. All listing data, including but not limited to square footage and lot size is believed to be accurate, but the listing Agent, listing Broker and CRMLS and its affiliates do not warrant or guarantee such accuracy. The viewer should independently verify the listed data prior to making any decisions based on such information by personal inspection and/or contacting a real estate professional.
Based on information from California Regional Multiple Listing Service, Inc. as of the most recent time synced and /or other sources. All data, including all measurements and calculations of area, is obtained from various sources and has not been, and will not be, verified by broker or MLS. All information should be independently reviewed and verified for accuracy. Properties may or may not be listed by the office/agent presenting the information
Provided By
Listed by Jianming Chen (#OCCHEJIAN)
Listing Office: Real Broker (#H07357)