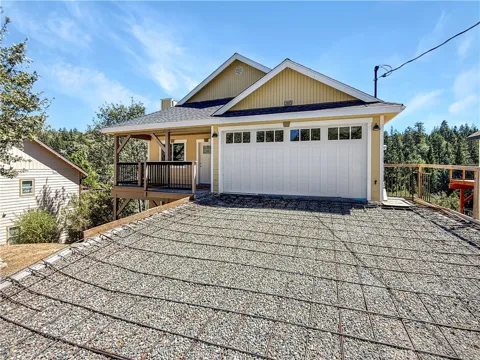
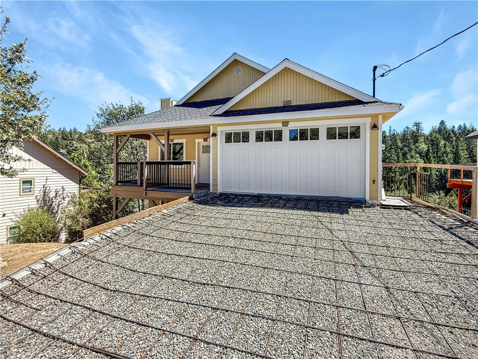
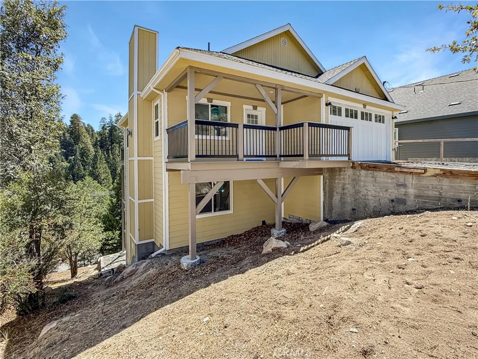
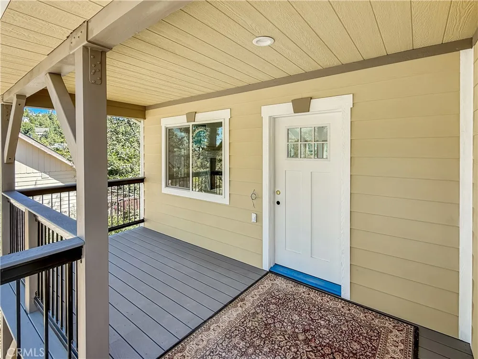
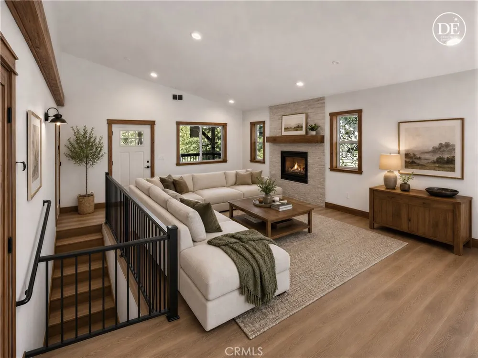
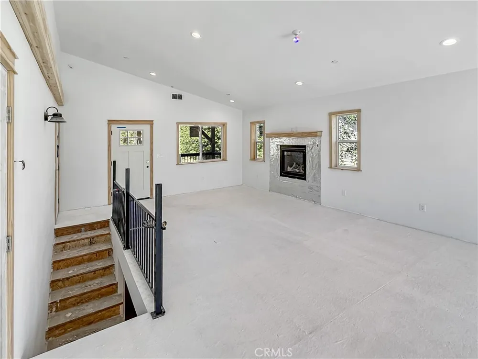
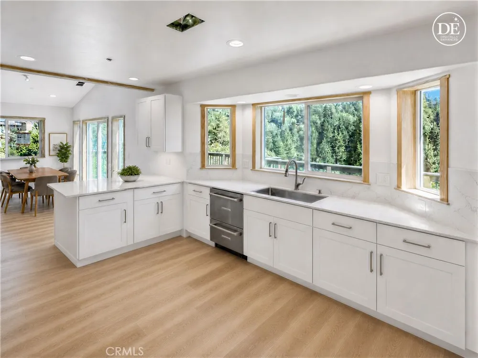
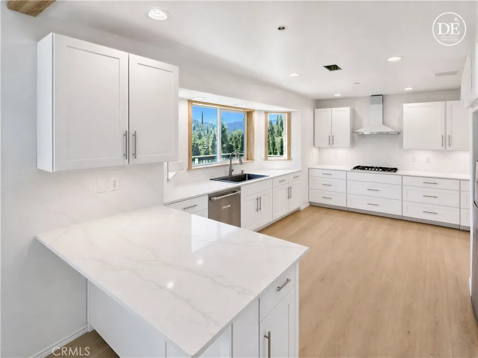
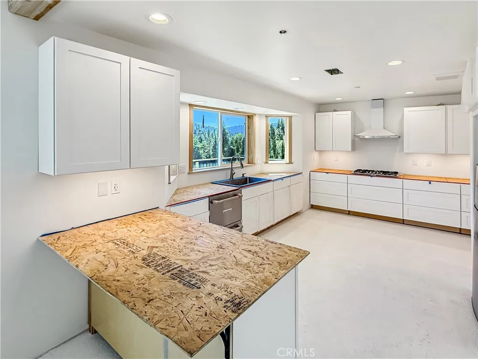
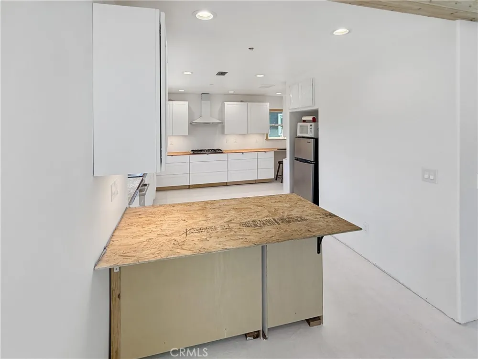
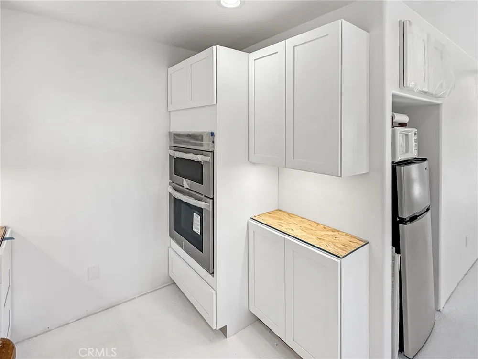
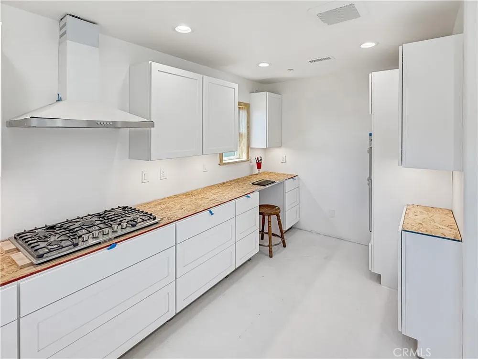
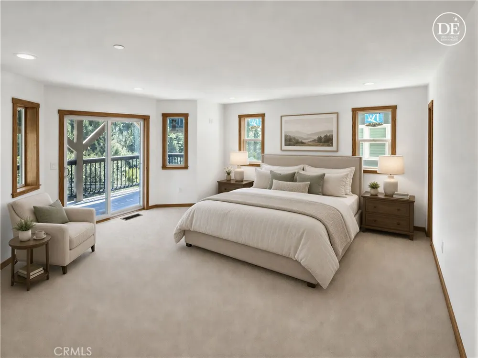
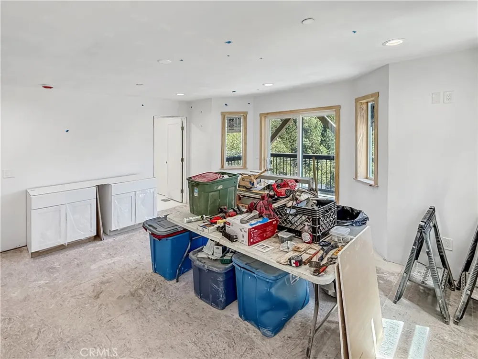
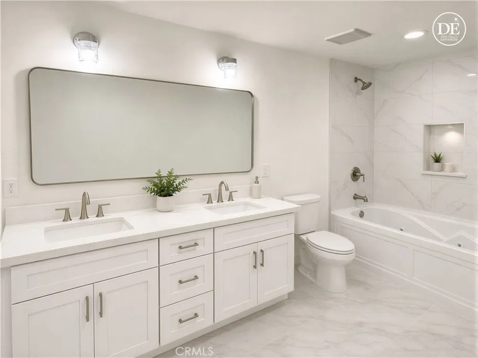
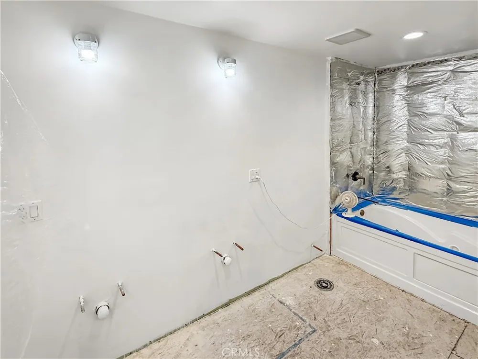
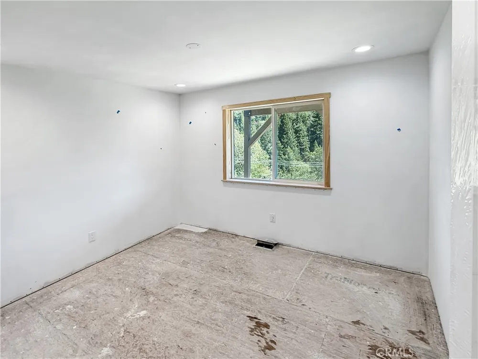
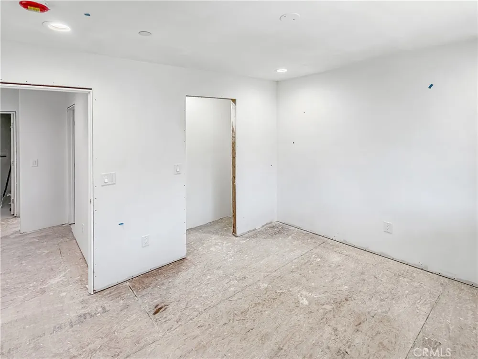
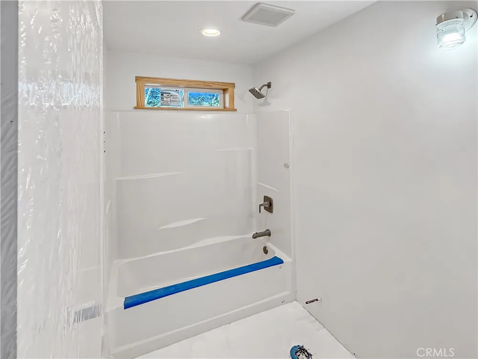
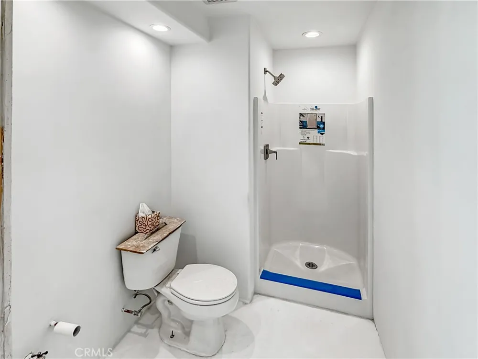
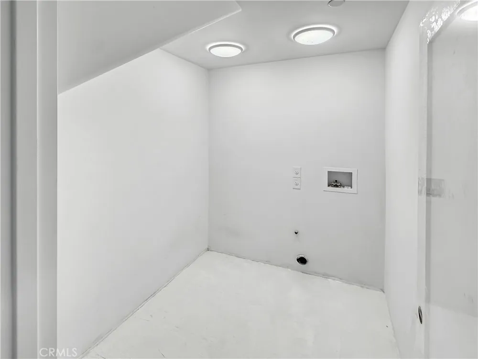
Brand New Mountain Retreat with Lake Rights & Customization Potential! Welcome to 26885 Modoc Ln, Lake Arrowhead—a stunning brand new construction listing offering a perfect blend of modern luxury, accessibility, and mountain charm. Currently in its final stages of construction, this 3-bedroom, 1,606-square-foot home presents a rare and exciting opportunity. This brand new construction is waiting for your finishing touch choices to make it your own, allowing the buyer to choose their flooring and select their own countertops to perfectly match their personal style before completion! The upstairs main entry level is thoughtfully designed to be ADA-compliant for wheelchair access, flowing seamlessly into a large open-concept living and dining area anchored by a cozy gas fireplace. The chef's gourmet kitchen features crisp white shaker cabinets, a large stainless steel farm sink, a breakfast bar countertop, and a dedicated desk working area. Premium kitchen touches include Cafe stainless steel dishwasher drawers, a Trifecte five-burner cooktop with a stainless range hood, and LG ThinQ double ovens. Just off the dining area, sliding glass doors open to a sprawling Trex deck showcasing breathtaking, unobstructed mountain views. Enjoy convenient direct entry from the front door to the attached 2-car garage, which includes an automatic opener and additional storage space. Downstairs, the spacious primary suite serves as a relaxing retreat featuring recessed lighting, a large walk-in closet, and private sliding glass doors leading to a lower-level Trex deck. Its en-suite bathroom is plumbed and ready for double sinks, a toilet, a large jetted tub, and a shower-in-tub. Two additional guest bedrooms offer comfortable accommodations with ample closet space and are fully wired for high-speed internet. The downstairs level also includes a guest bathroom with a one-piece prefab tub/shower and a large dedicated laundry room outfitted with gas and water hookups. The home includes modern USB-A and USB-C integrated wall outlets placed throughout for ultimate convenience. It boasts exceptional efficiency with double-insulated walls achieving a superior R-26.20 energy rating, Jeld-Wen WUI (Wildland-Urban Interface) rated windows, and a modern fire suppression system. Complete with 4 additional uncovered parking spaces and highly coveted lake rights granting access to Grass Valley Park and the Lake Arrowhead Country Club, this custom mountain home is ready to welcome you!
Property Details
- Interior
- Beamed Ceilings, Breakfast Bar, Balcony, Eat In Kitchen, High Ceilings, Living Room Deck Attached, Open Floorplan, Quartz Counte
- Cooling
- 1
- Heating
- Central
- Cooling Features
- Central Air
- Bedrooms
- 3
- Bathrooms
- 3.5
- Full Baths
- 3
- Half Baths
- 1
- View
- Mountains,Panoramic,Trees Woods
- Lot Features
- Front Yard
- Stories
- 2
- Lot Description
- Front Yard
- Exterior Features
- Rain Gutters
- Exterior Materials
- Rain Gutters
- Acres
- 0.17
- Square Feet
- 1606.0
- Lot Size (sqft)
- 7420.0
- Parking Features
- Concrete, Door Single, Garage Faces Front, Garage, Garage Door Opener, One Space
- Parking
- 1
- Parking Spaces
- 2.0
- Parking Type
- Garage
- Parking Garage Spaces
- 2.0
- Property Type
- Purchase
- Property Subtype Additional
- Single Family Residence
- Year Built
- 2024
- Sewer Information
- Unknown
- Utility Source
- See Remarks
- Utility Features
- See Remarks
- Appliances
- Built In Range, Double Oven, Dishwasher, Gas Cooktop, Disposal, Gas Range, Tankless Water Heater, Water To Refrigerator
- Subdivision
- Arrowhead Woods (AWHW)
- Community Features
- Fishing, Golf, Hiking, Mountainous
- School District
- Rim of the World
- County
- San Bernardino
- Region
- Lake Arrowhead
- Original List Price
- $775,000
- HOA Fees
- 0.0
Location
Legal
The multiple listing data appearing on this website, or contained in reports produced therefrom, is owned and copyrighted by California Regional Multiple Listing Service, Inc. ("CRMLS") and is protected by all applicable copyright laws. Information provided is for viewer's personal, non-commercial use and may not be used for any purpose other than to identify prospective properties the viewer may be interested in purchasing. All listing data, including but not limited to square footage and lot size is believed to be accurate, but the listing Agent, listing Broker and CRMLS and its affiliates do not warrant or guarantee such accuracy. The viewer should independently verify the listed data prior to making any decisions based on such information by personal inspection and/or contacting a real estate professional.
Based on information from California Regional Multiple Listing Service, Inc. as of the most recent time synced and /or other sources. All data, including all measurements and calculations of area, is obtained from various sources and has not been, and will not be, verified by broker or MLS. All information should be independently reviewed and verified for accuracy. Properties may or may not be listed by the office/agent presenting the information
Provided By
Listed by Julie Bencosme (#A36182)
Listing Office: Century 21 Village Realty (#3312)