(949) 228-1440 gary@garyhansenrealestate.com
Traffic Dashboard
Home
  • About
    • Meet Gary
    • Testimonials
  • Search
    • Property Search
    • Featured Properties
    • Home Valuation
    • Closed Listings
    • Regional Map Tool
    • Mortgage Calculator
    • Laguna Niguel
    • Aliso Viejo
    • Dana Point
    • San Juan Capistrano
  • Selling
  • Contact
Traffic Dashboard
Gary Hansen
(949) 228-1440 gary@garyhansenrealestate.com
  • Gary Hansen
    30190 Town Center Drive Ste D
    Laguna Niguel, CA 92677
    (949) 228-1440
    Gary@garyhansenrealestate.com
About
  • Home Page
  • Testimonials
Find Homes
  • Featured Listings
  • Regional Map Tool
  • Mortgage Calculator
Local Guide
  • Search by City
  • Search by Subdivision
  • Search by Zip
  • Search by Area
Contact
  • Contact Me
  • Sell My Home
Legal
  • Privacy
  • Terms
  • DMCA
  • Accessibility
  • Fair Housing
Account
  • Dashboard
  • Logout
  • Login
Gary Hansen - Footer Logo
©2026 Gary Hansen. All rights reserved.
Website built by CloseHack.
California Regional Multiple Listing Service

The multiple listing data appearing on this website, or contained in reports produced therefrom, is owned and copyrighted by California Regional Multiple Listing Service, Inc. ("CRMLS") and is protected by all applicable copyright laws. Information provided is for viewer's personal, non-commercial use and may not be used for any purpose other than to identify prospective properties the viewer may be interested in purchasing. All listing data, including but not limited to square footage and lot size is believed to be accurate, but the listing Agent, listing Broker and CRMLS and its affiliates do not warrant or guarantee such accuracy. The viewer should independently verify the listed data prior to making any decisions based on such information by personal inspection and/or contacting a real estate professional.

Based on information from California Regional Multiple Listing Service, Inc. as of the most recent time synced and /or other sources. All data, including all measurements and calculations of area, is obtained from various sources and has not been, and will not be, verified by broker or MLS. All information should be independently reviewed and verified for accuracy. Properties may or may not be listed by the office/agent presenting the information

Return
  • All Types
  • House+2 more
  • Price
  • Bed/Bath
  • Size
  • Dates
  • Filters
  • Amenities
  • Save
  • Share
Listings
No results
Sort
Home / Corona / 3043 Garretson Avenue
3043 Garretson Avenue Corona, CA 92881 3043 Garretson Avenue Corona, CA 92881 3043 Garretson Avenue Corona, CA 92881 3043 Garretson Avenue Corona, CA 92881 3043 Garretson Avenue Corona, CA 92881 3043 Garretson Avenue Corona, CA 92881 3043 Garretson Avenue Corona, CA 92881 3043 Garretson Avenue Corona, CA 92881 3043 Garretson Avenue Corona, CA 92881 3043 Garretson Avenue Corona, CA 92881 3043 Garretson Avenue Corona, CA 92881 3043 Garretson Avenue Corona, CA 92881 3043 Garretson Avenue Corona, CA 92881 3043 Garretson Avenue Corona, CA 92881 3043 Garretson Avenue Corona, CA 92881 3043 Garretson Avenue Corona, CA 92881 3043 Garretson Avenue Corona, CA 92881 3043 Garretson Avenue Corona, CA 92881 3043 Garretson Avenue Corona, CA 92881 3043 Garretson Avenue Corona, CA 92881 3043 Garretson Avenue Corona, CA 92881 3043 Garretson Avenue Corona, CA 92881 3043 Garretson Avenue Corona, CA 92881 3043 Garretson Avenue Corona, CA 92881 3043 Garretson Avenue Corona, CA 92881 3043 Garretson Avenue Corona, CA 92881 3043 Garretson Avenue Corona, CA 92881 3043 Garretson Avenue Corona, CA 92881 3043 Garretson Avenue Corona, CA 92881 3043 Garretson Avenue Corona, CA 92881 3043 Garretson Avenue Corona, CA 92881 3043 Garretson Avenue Corona, CA 92881 3043 Garretson Avenue Corona, CA 92881 3043 Garretson Avenue Corona, CA 92881 3043 Garretson Avenue Corona, CA 92881 3043 Garretson Avenue Corona, CA 92881 3043 Garretson Avenue Corona, CA 92881 3043 Garretson Avenue Corona, CA 92881 3043 Garretson Avenue Corona, CA 92881 3043 Garretson Avenue Corona, CA 92881 3043 Garretson Avenue Corona, CA 92881 3043 Garretson Avenue Corona, CA 92881 3043 Garretson Avenue Corona, CA 92881 3043 Garretson Avenue Corona, CA 92881 3043 Garretson Avenue Corona, CA 92881 3043 Garretson Avenue Corona, CA 92881 3043 Garretson Avenue Corona, CA 92881 3043 Garretson Avenue Corona, CA 92881 3043 Garretson Avenue Corona, CA 92881 3043 Garretson Avenue Corona, CA 92881 3043 Garretson Avenue Corona, CA 92881 3043 Garretson Avenue Corona, CA 92881 3043 Garretson Avenue Corona, CA 92881 3043 Garretson Avenue Corona, CA 92881 3043 Garretson Avenue Corona, CA 92881 3043 Garretson Avenue Corona, CA 92881 3043 Garretson Avenue Corona, CA 92881 3043 Garretson Avenue Corona, CA 92881 3043 Garretson Avenue Corona, CA 92881 3043 Garretson Avenue Corona, CA 92881 3043 Garretson Avenue Corona, CA 92881 3043 Garretson Avenue Corona, CA 92881 3043 Garretson Avenue Corona, CA 92881 3043 Garretson Avenue Corona, CA 92881 3043 Garretson Avenue Corona, CA 92881 3043 Garretson Avenue Corona, CA 92881 3043 Garretson Avenue Corona, CA 92881 3043 Garretson Avenue Corona, CA 92881 3043 Garretson Avenue Corona, CA 92881 3043 Garretson Avenue Corona, CA 92881 3043 Garretson Avenue Corona, CA 92881 3043 Garretson Avenue Corona, CA 92881 3043 Garretson Avenue Corona, CA 92881 3043 Garretson Avenue Corona, CA 92881 3043 Garretson Avenue Corona, CA 92881 View All Photos

$3,399,900

| Active

3043 Garretson Avenue

Corona, CA 92881

6,645
Square Feet
7
Beds
5.5
Baths
1.00
Acres
118
Days on Market
IG26041948
MLS#
House
Structure
Residential
Zone
Contact
Listing OfficeKeller Williams Realty

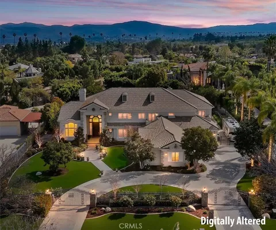
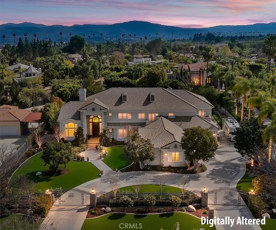
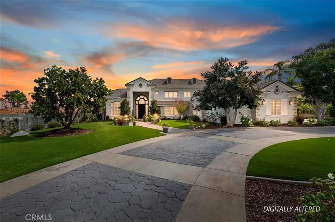
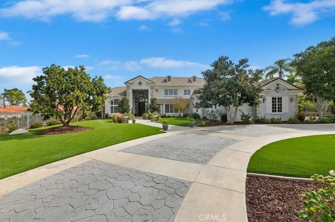
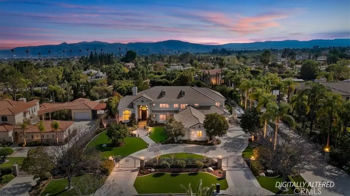
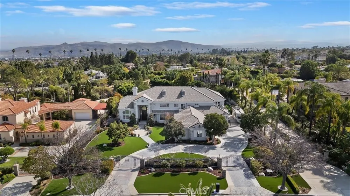
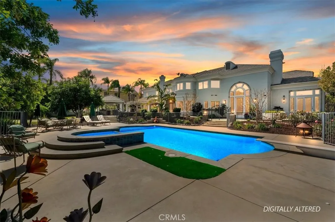
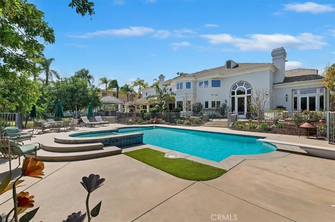
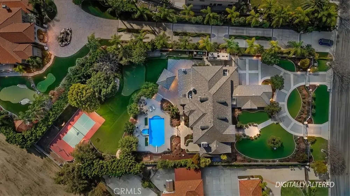
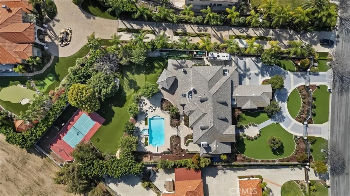
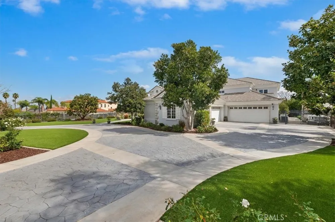
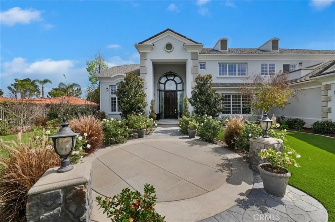
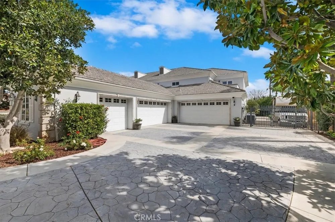
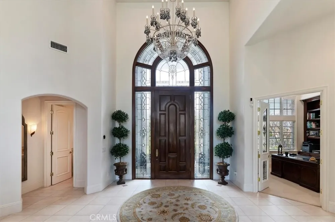
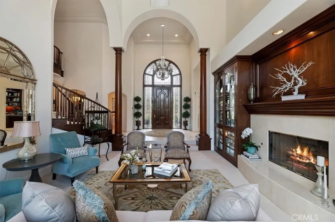
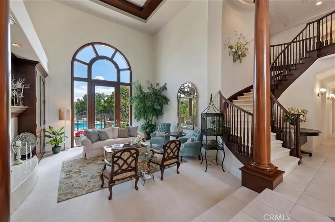
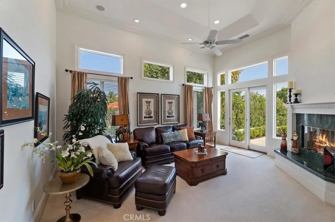
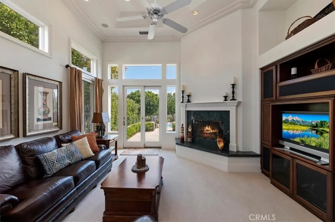
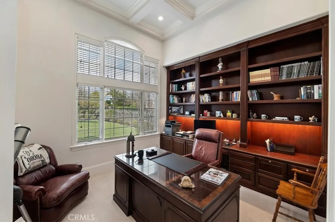
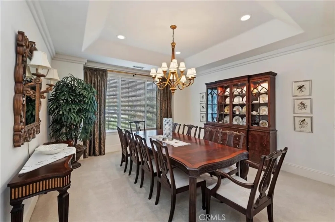
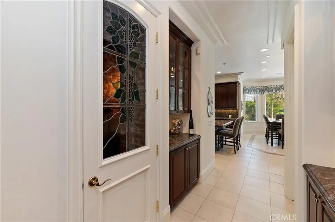
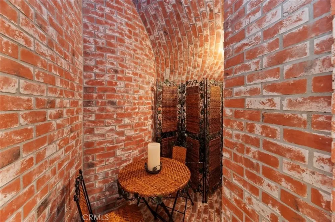
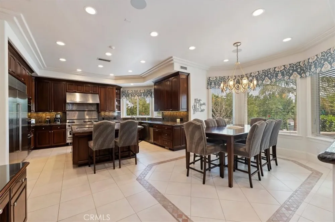
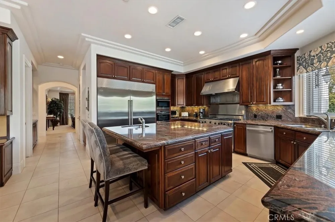
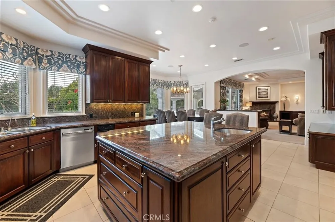
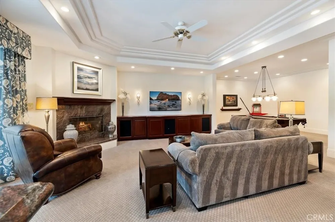
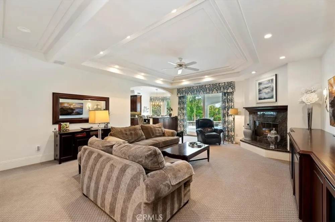
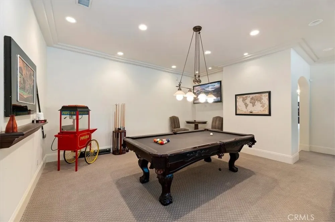
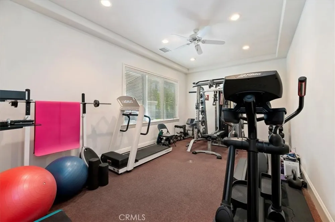
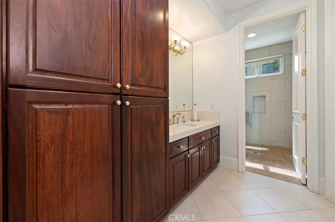
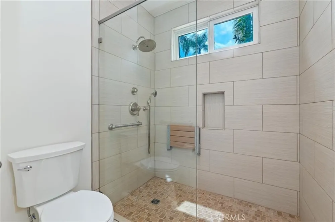
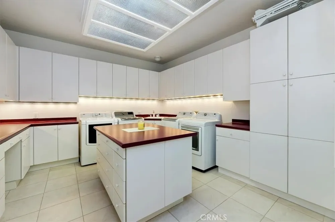
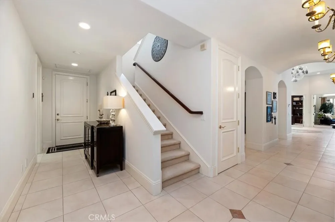
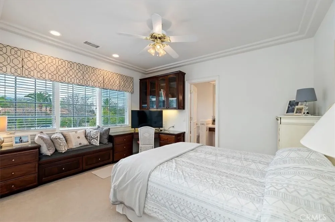
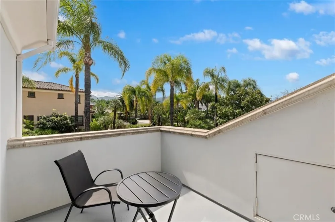
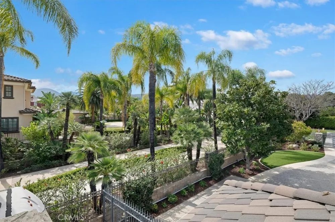
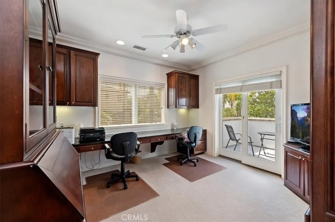
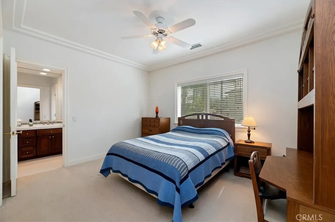
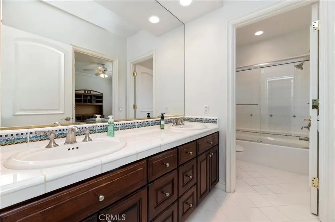
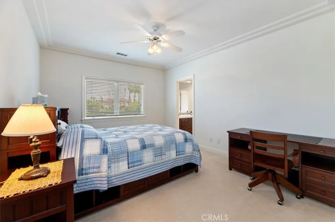
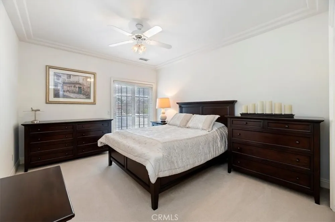
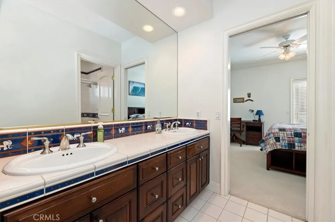
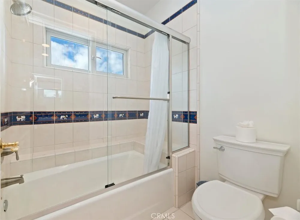
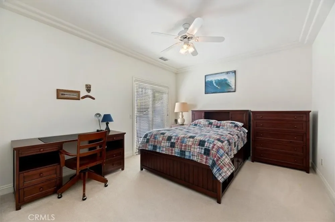
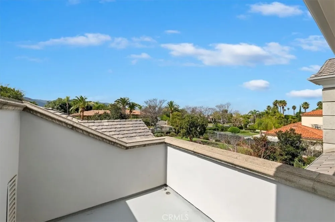
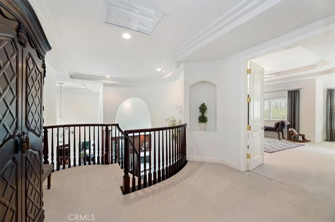
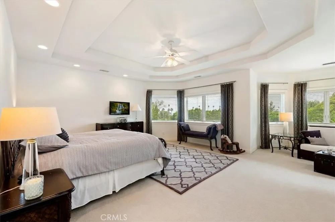
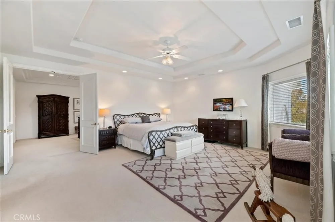
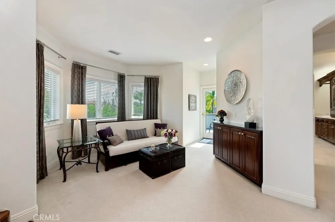
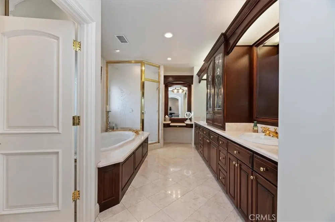
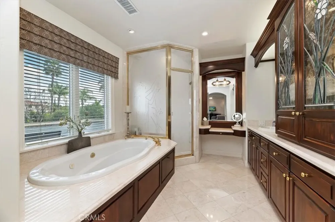
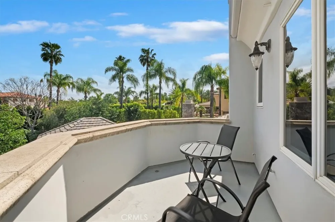
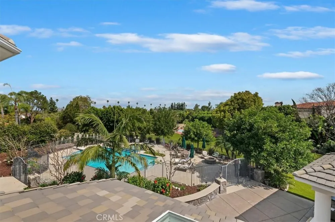
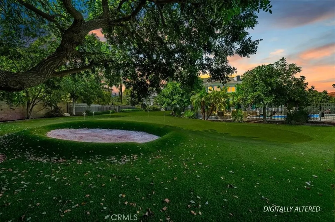
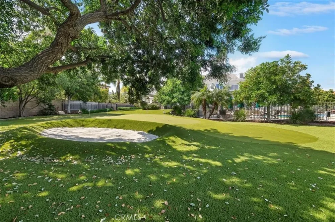
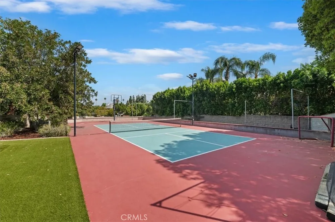
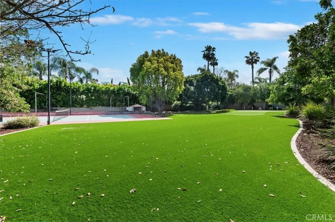
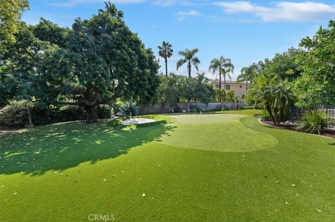
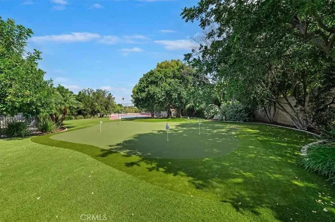
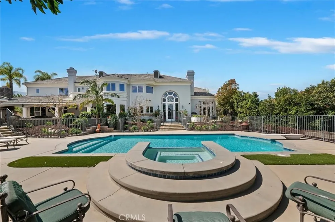
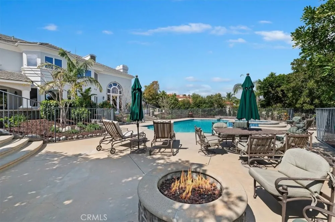
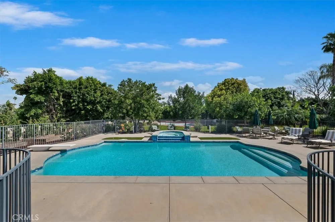
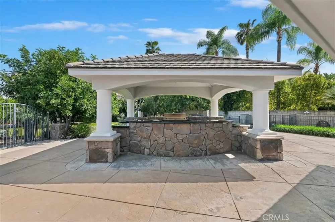
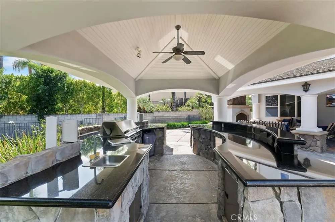
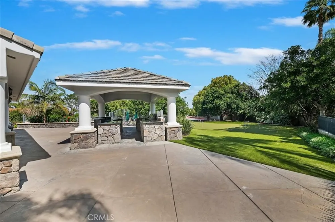
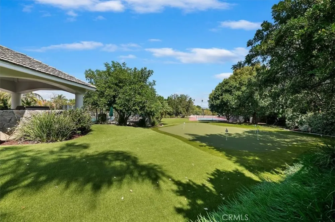
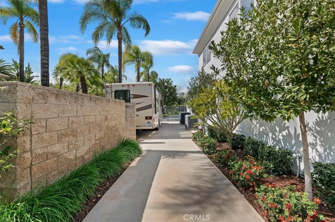
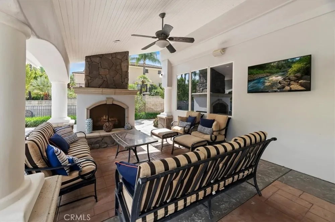
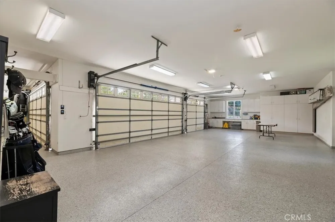
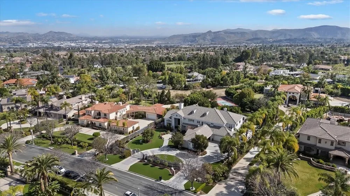
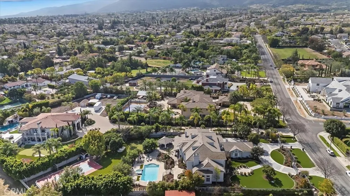
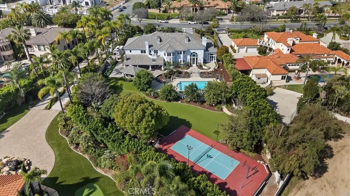
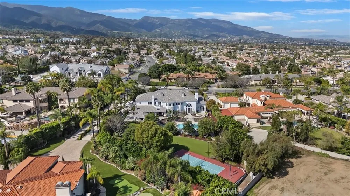
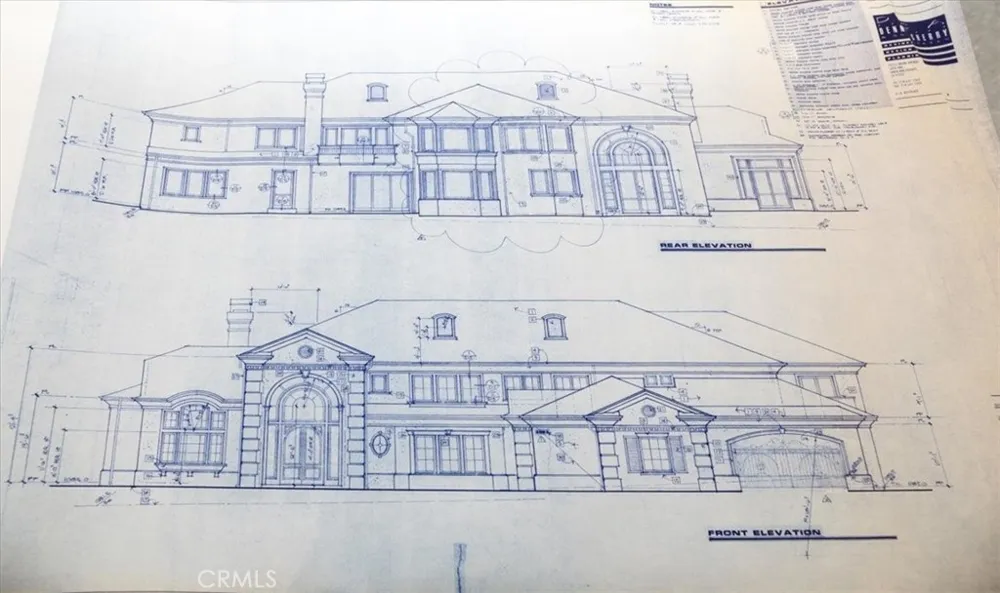
Set behind custom iron gates in an exclusive pocket of South Corona, this exceptional estate blends timeless architecture, privacy, and resort-style amenities. A circular drive welcomes guests to a dramatic entry featuring a 10-foot mahogany door, soaring 24-foot ceilings, crystal chandelier, marble fireplace, and custom mahogany display cabinetry—an unforgettable first impression. Thoughtfully designed by acclaimed Newport Beach architect Dennis Cherry, the home balances elegance with livability. The chef’s kitchen flows seamlessly into the family and billiard rooms and showcases granite countertops, dual Asko dishwashers, Wolf steam ovens, Viking commercial range, Sub-Zero refrigerator, butler’s pantry, walk-in pantry, and wine cellar—perfectly designed for both everyday living and entertaining. The resort-inspired grounds are truly one of a kind. Mature trees and lush landscaping surround a pool with diving board, lighted pickleball court, batting cage, and an impressive golf practice facility featuring a green, bunker, and 30+ yard pitching area. Covered outdoor living spaces, a barbecue area, and zoned speakers create the ideal setting for gatherings or quiet relaxation. Additional highlights include a library, den with surround sound, private guest/in-law suite with separate entrance, oversized laundry room with dual washers and dryers, and an upstairs activity room with built-in workstations and balcony access. The luxurious primary suite offers a peaceful retreat with sitting area, spa-style bath with jetted tub, dual-head shower, and expansive walk-in closet. Car enthusiasts and hobbyists will appreciate the 5-car garage with EV charging, workbench area, storage lockers, central vacuum, and additional attic storage, along with paved motorhome parking with power. Built with quality and efficiency in mind, the home also features three HVAC systems, whole-house fans, dual security systems, recirculating hot water, and extensive storage throughout. A rare offering combining privacy, recreation, and refined living—delivering a true luxury lifestyle in the heart of Corona.

Property Details
Interior
Beamed Ceilings, Built In Features, Balcony, Ceiling Fans, Cathedral Ceilings, Central Vacuum, Separate Formal Dining Room, Eat
Cooling
1
Heating
Central
Cooling Features
Central Air, Attic Fan
Bedrooms
7
Bathrooms
5.5
Full Baths
5
Half Baths
1
View
Hills
Lot Features
Landscaped, Sprinklers Timer
Stories
2
Lot Description
Landscaped, Sprinklers Timer
Pool
1
Pool Description
Heated, Private
Pool Features
Heated, Private
Exterior Features
Sport Court
Exterior Materials
Sport Court
Acres
1.0
Square Feet
6645.0
Lot Size (sqft)
43560.0
Parking Features
Garage, Gated, Rv Access Parking
Parking
1
Parking Spaces
10.0
Parking Type
Garage
Parking Garage Spaces
5.0
Property Type
Purchase
Property Subtype Additional
Single Family Residence
Year Built
1997
Roof
Tile
Sewer Information
Public Sewer
Utility Source
Public
Appliances
Built In Range, Convection Oven, Double Oven, Dishwasher, Disposal, Gas Oven, Gas Range, Gas Water Heater, Microwave, Refrigerat
Subdivision
South Corona
Community Features
Curbs, Foothills, Gutters, Hiking, Storm Drains, Street Lights, Sidewalks
School District
Corona-Norco Unified
High School
Santiago
County
Riverside
Region
Corona
Original List Price
$3,695,000
Days on Market (Cumulative)
118
HOA Fees
0.0
MLS #
IG26041948
Location
Legal

The multiple listing data appearing on this website, or contained in reports produced therefrom, is owned and copyrighted by California Regional Multiple Listing Service, Inc. ("CRMLS") and is protected by all applicable copyright laws. Information provided is for viewer's personal, non-commercial use and may not be used for any purpose other than to identify prospective properties the viewer may be interested in purchasing. All listing data, including but not limited to square footage and lot size is believed to be accurate, but the listing Agent, listing Broker and CRMLS and its affiliates do not warrant or guarantee such accuracy. The viewer should independently verify the listed data prior to making any decisions based on such information by personal inspection and/or contacting a real estate professional.

Based on information from California Regional Multiple Listing Service, Inc. as of the most recent time synced and /or other sources. All data, including all measurements and calculations of area, is obtained from various sources and has not been, and will not be, verified by broker or MLS. All information should be independently reviewed and verified for accuracy. Properties may or may not be listed by the office/agent presenting the information

Provided By
Listed by Lisa Erdelji (#KERDELIS)
Listing Office: Keller Williams Realty (#KKWS02)

Gary Hansen Have a question about this home?

Interested in Purchasing 3043 Garretson Avenue?

Get an estimate on monthly payments on this property.

$
years
Down Payment
$
%
Interest Rate
%
Tax Rate
%
$
$annually
$monthly
Estimated Monthly Payment
$0.00
Loan Amount
$0.00