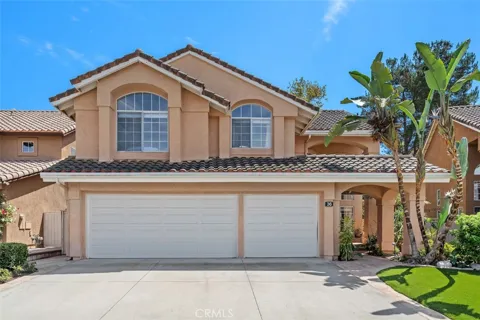
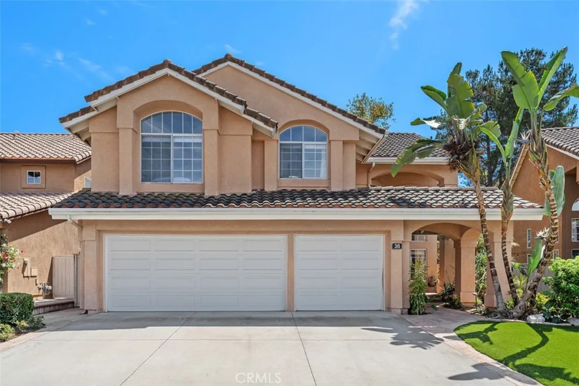
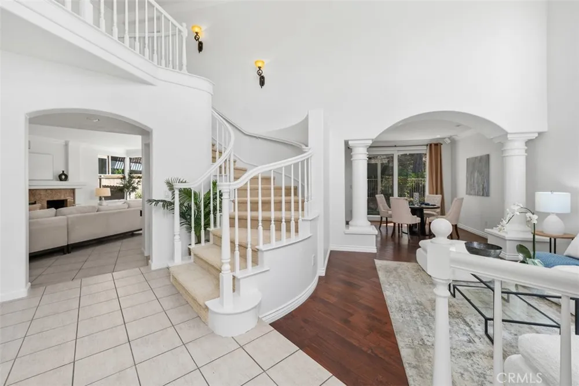
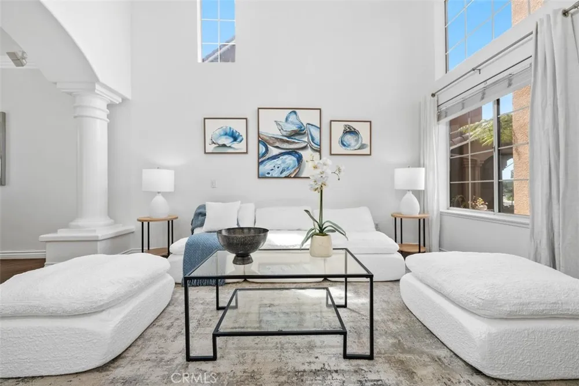
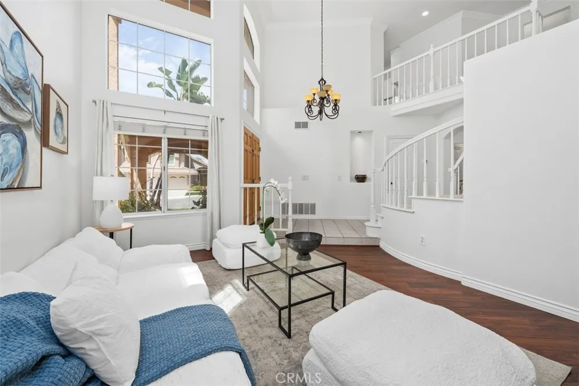
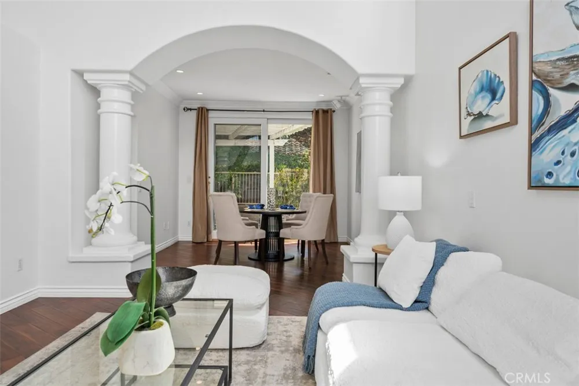
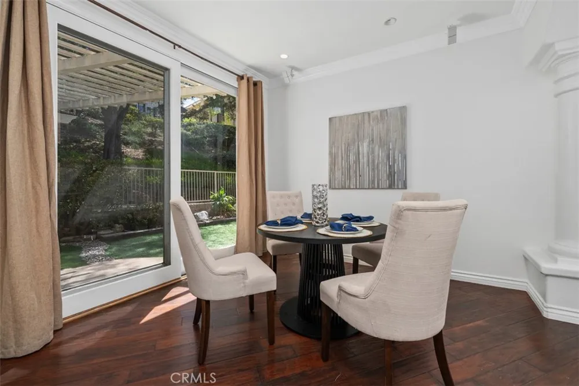
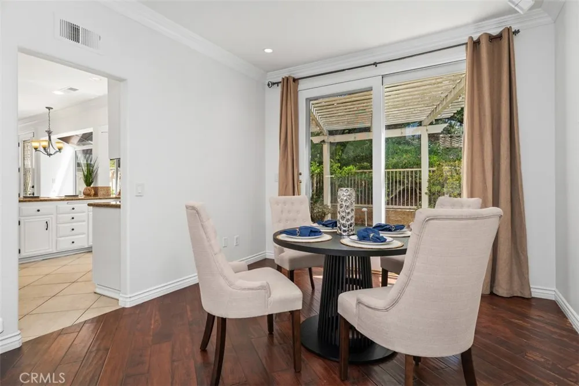
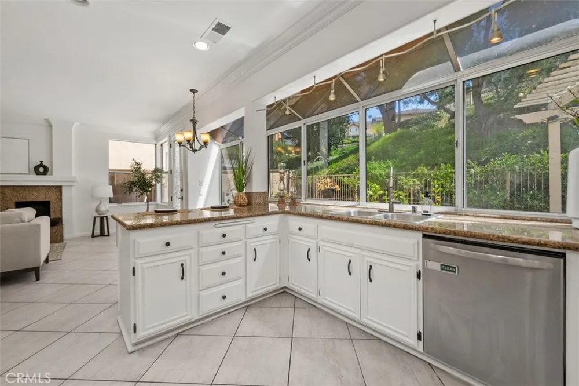
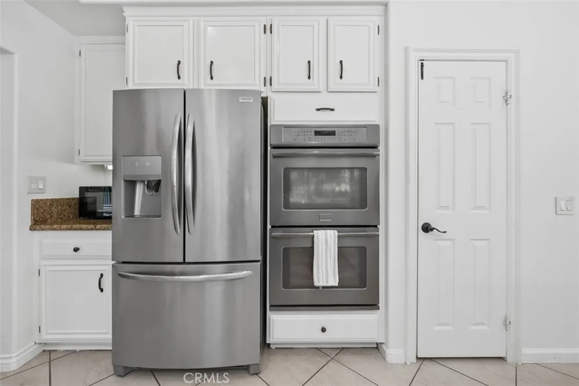
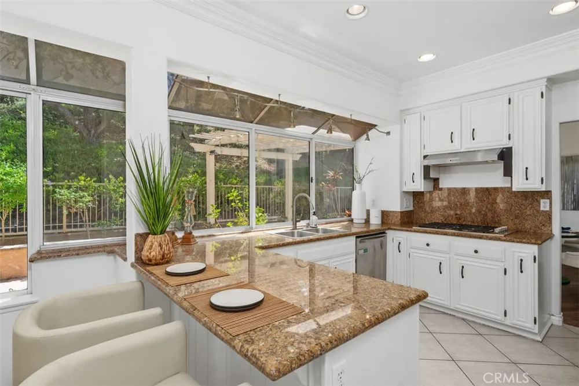
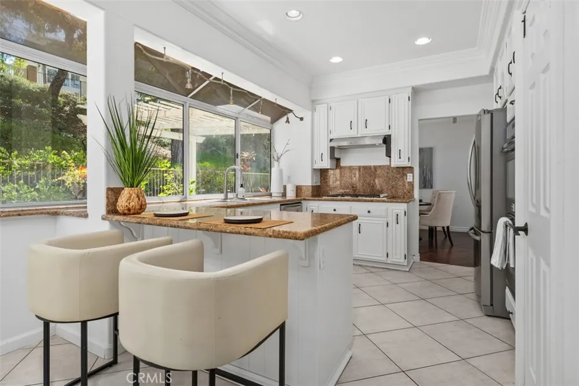
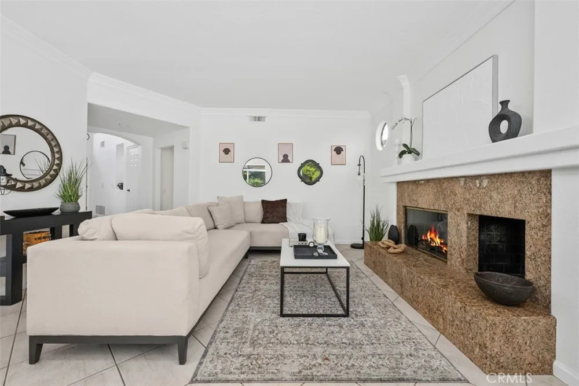
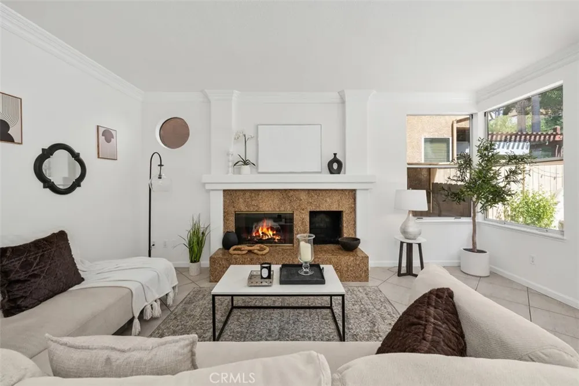
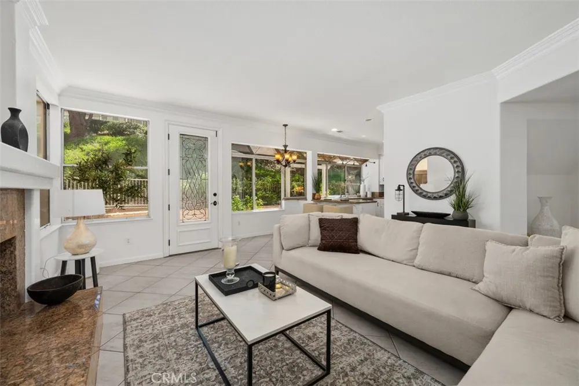
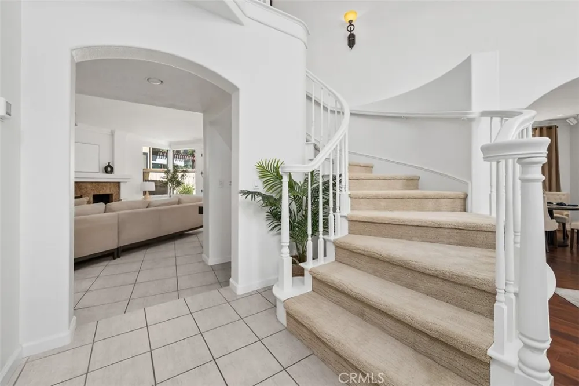
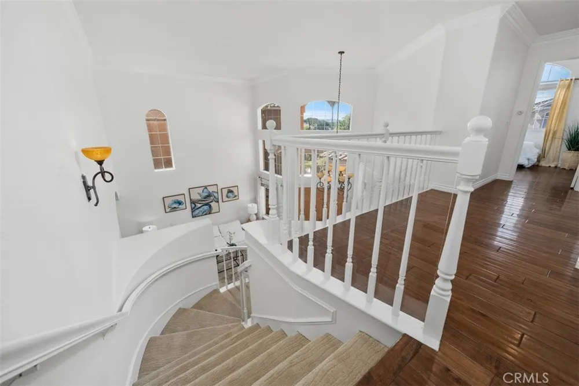
Beautifully upgraded 4-bedroom home located on a cul-de-sac in the highly desirable community of Pacific Ridge! The grand entry welcomes you with dramatic cathedral ceilings and leads into the formal living and dining room, both featuring attractive wood laminate flooring, new paint and crown molding. The nearby gourmet kitchen opens to the cozy family room with fireplace and offers granite countertops, stainless steel appliances, double ovens, abundant cabinetry with convenient pull-out drawers, and a walk-in pantry.
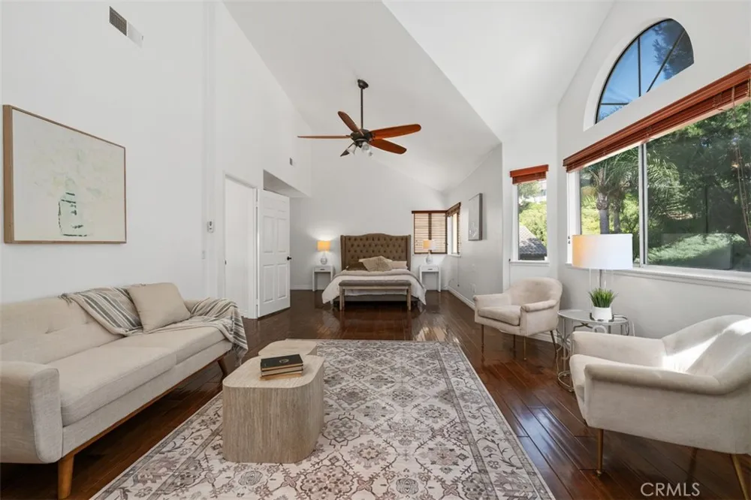
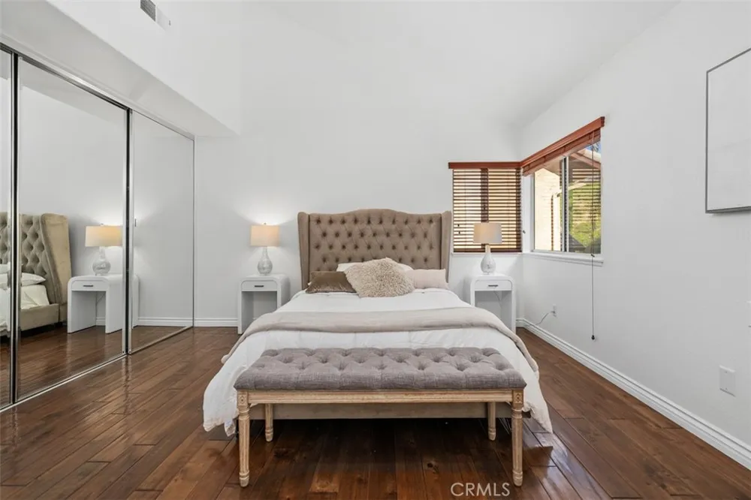
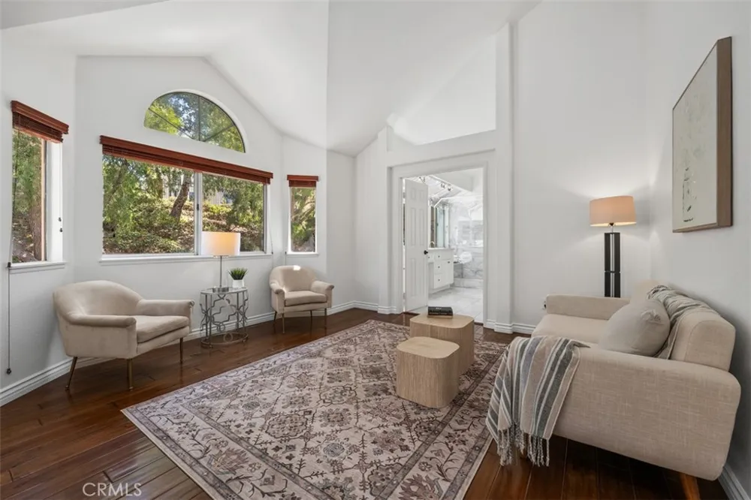
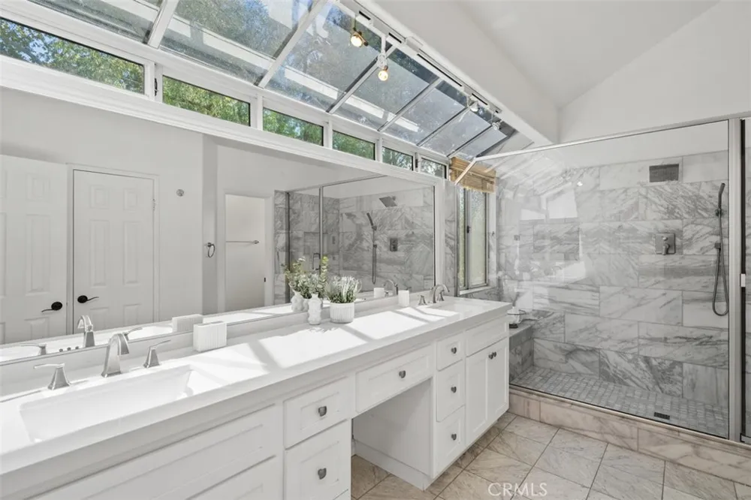
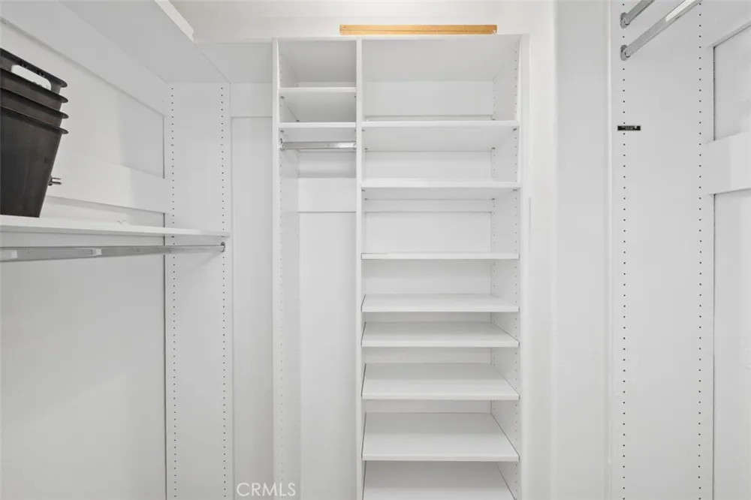
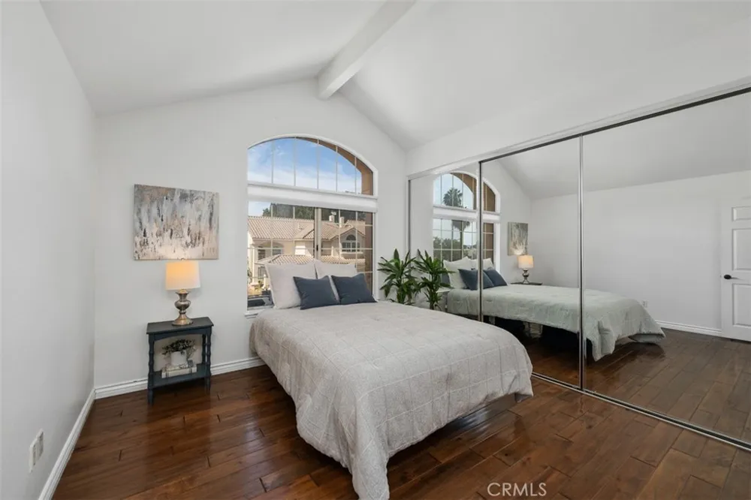
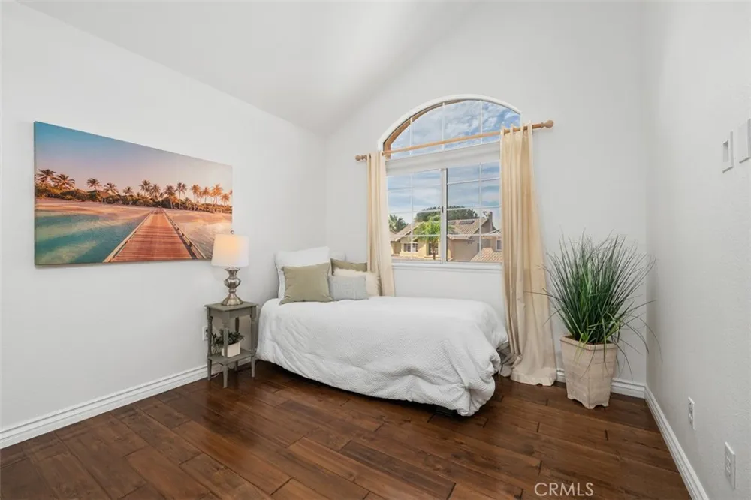
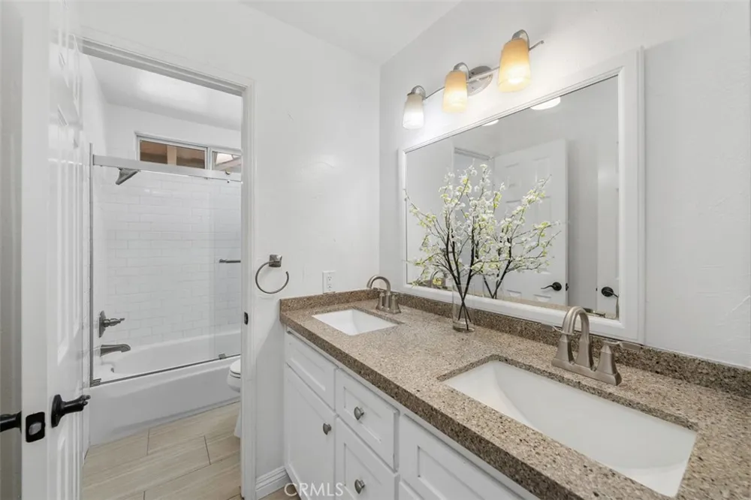
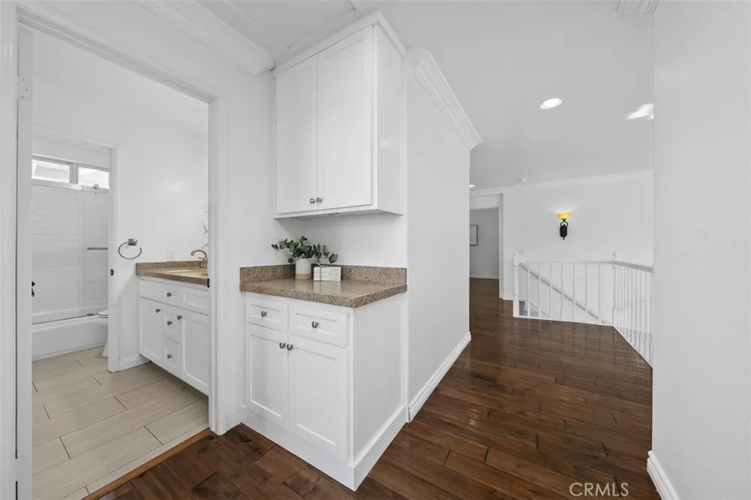
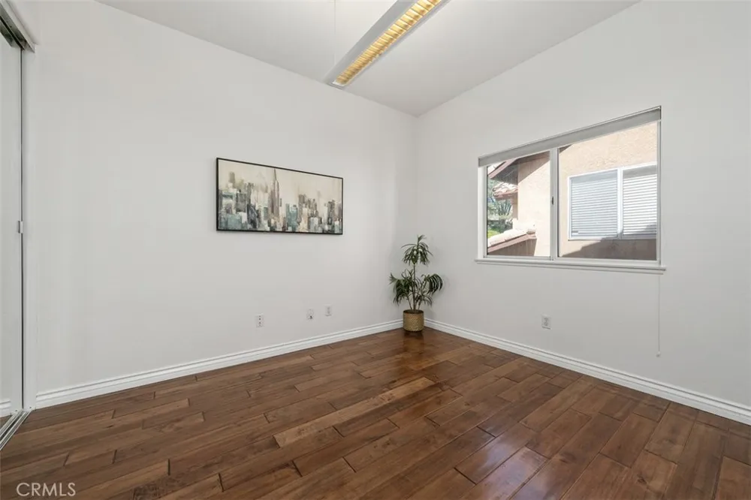
Upstairs, wood laminate flooring continues throughout all four bedrooms, including the spacious primary suite featuring a comfortable sitting area and walk-in closet. The beautifully remodeled primary bathroom showcases quartz countertops, marble flooring, and a stunning walk-in shower. Three additional bedrooms share a nicely appointed bathroom with dual sinks and high-end finishes.
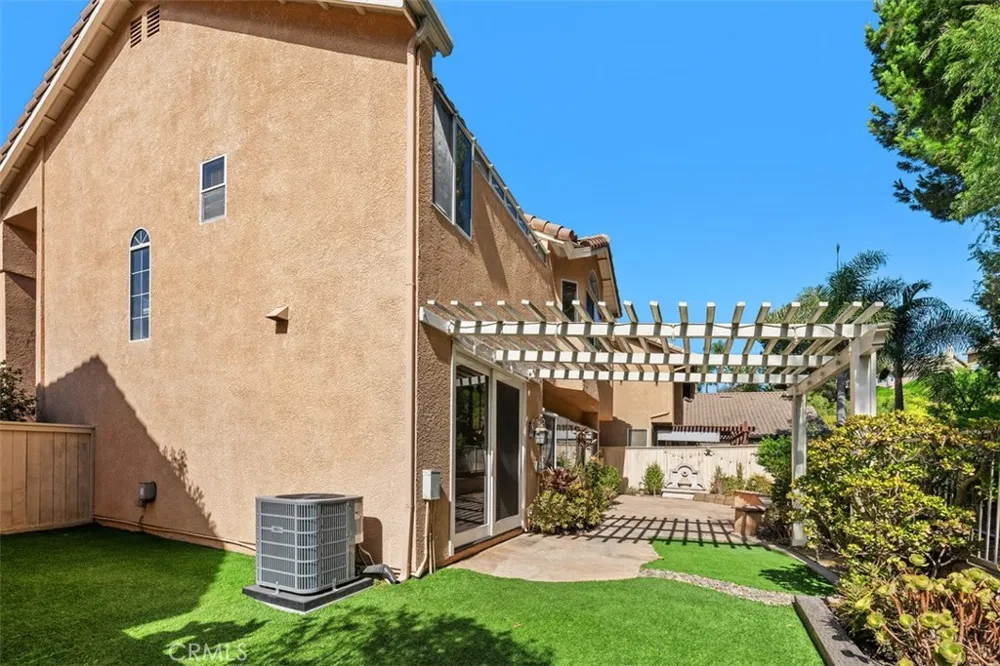
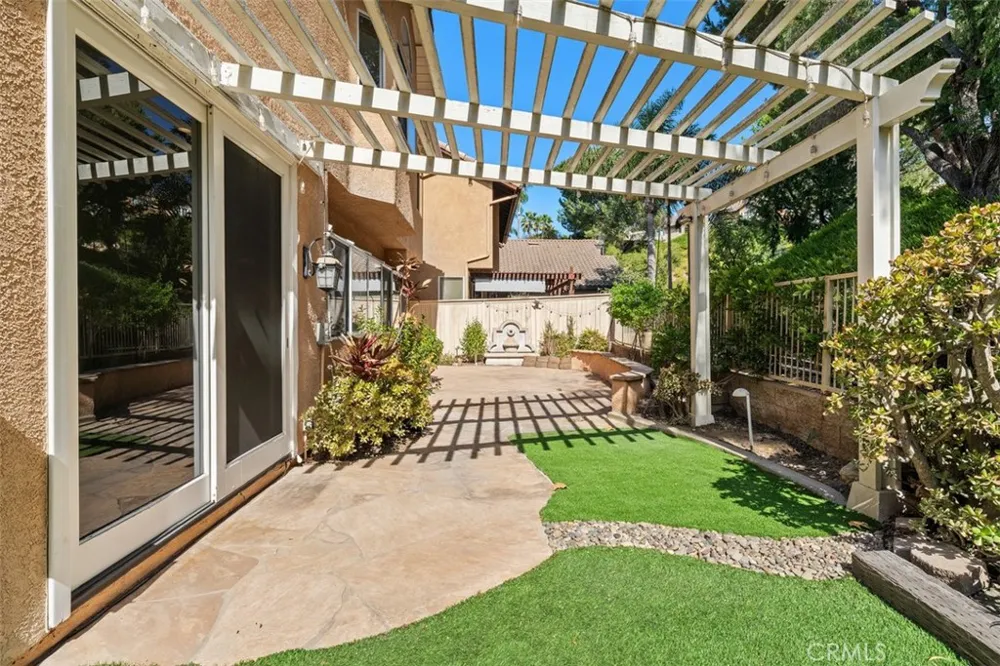
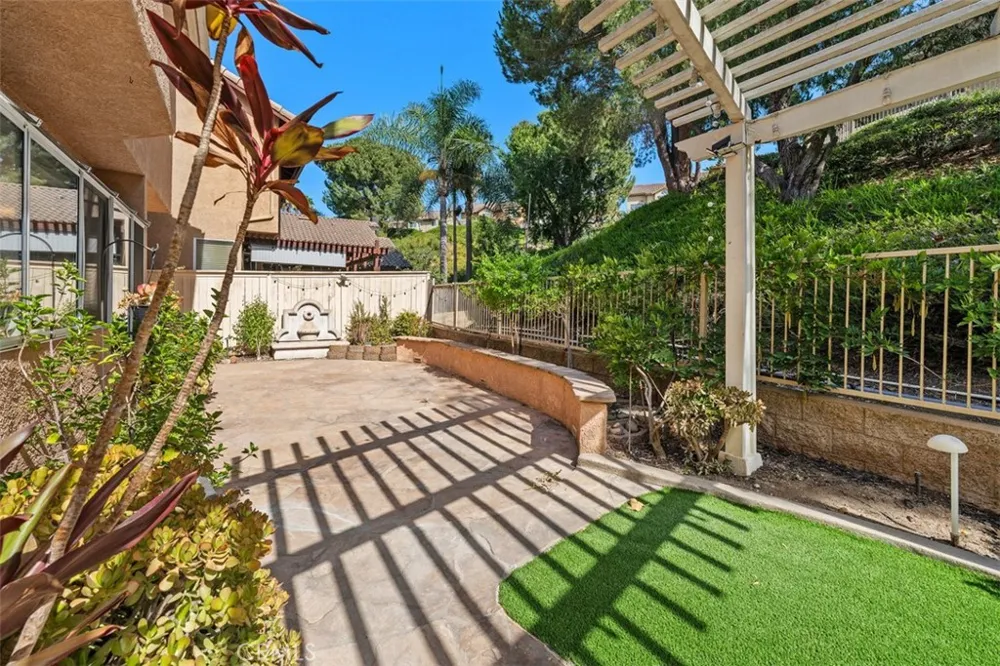
Enjoy entertaining family and friends in the private, low-maintenance backyard featuring artificial grass, a stone-paved patio, and a gated dog run. Additional highlights include an inside laundry room, 3-car garage with ample storage and epoxy floors, and a desirable cul-de-sac location.
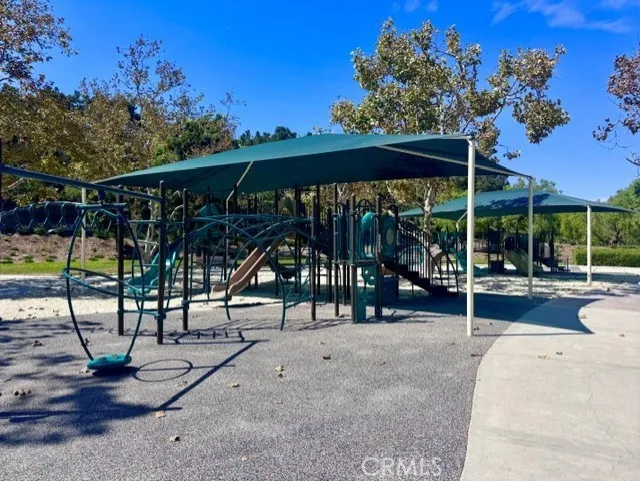
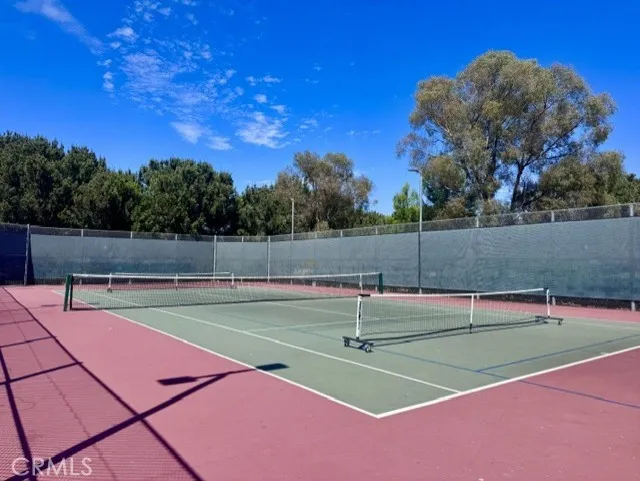
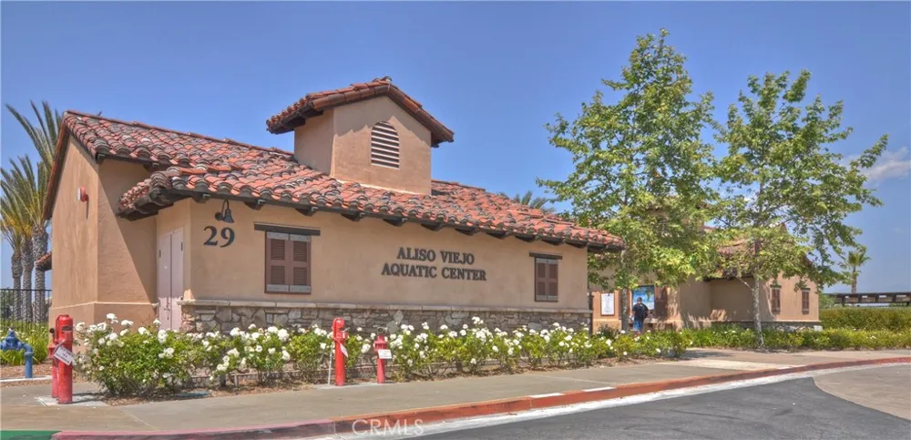
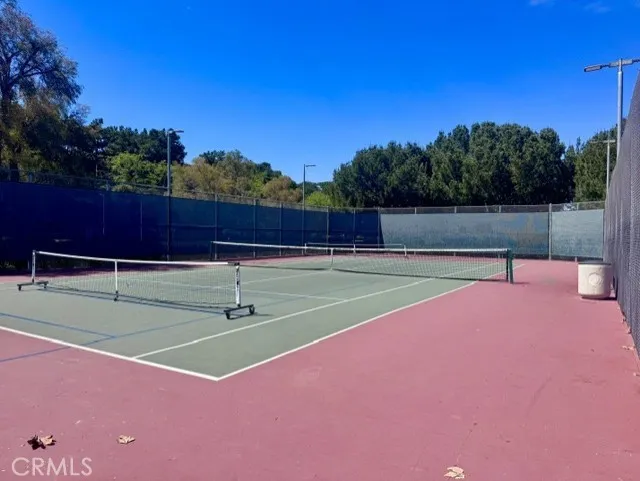
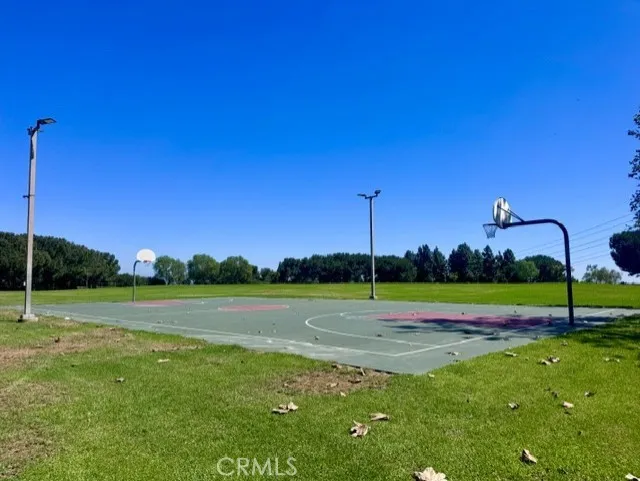
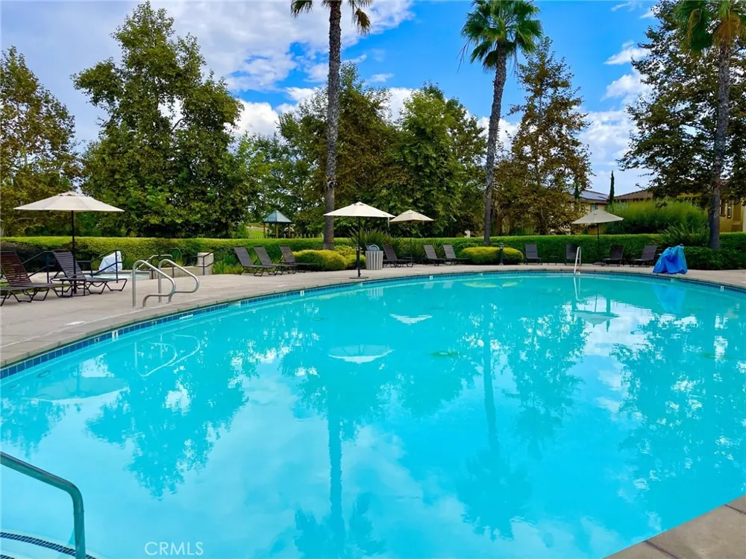
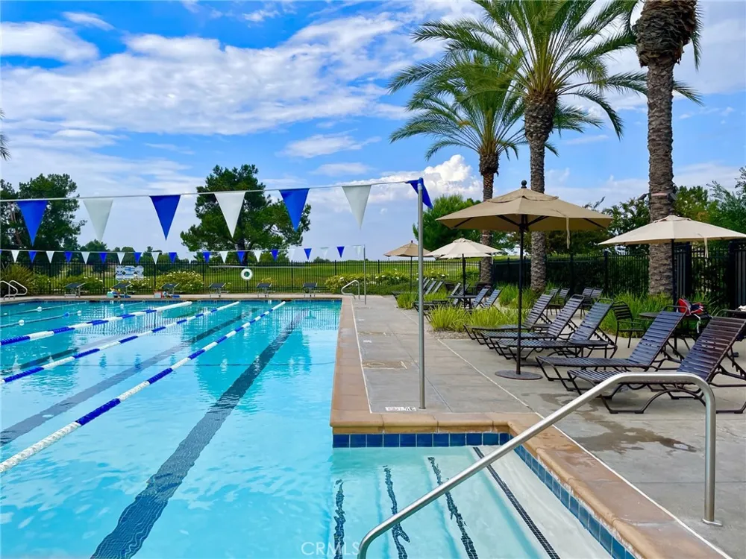
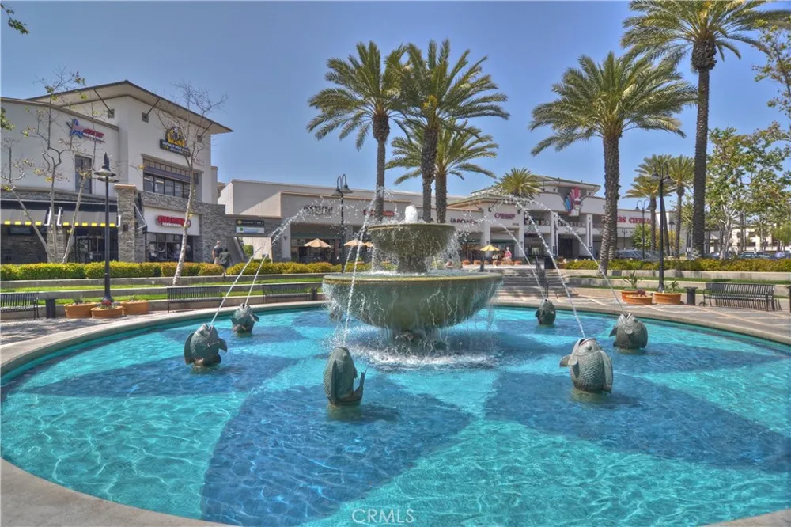
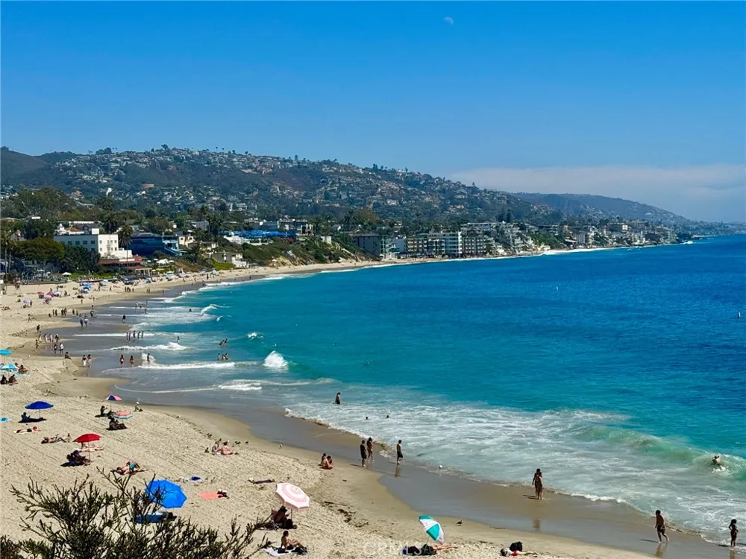
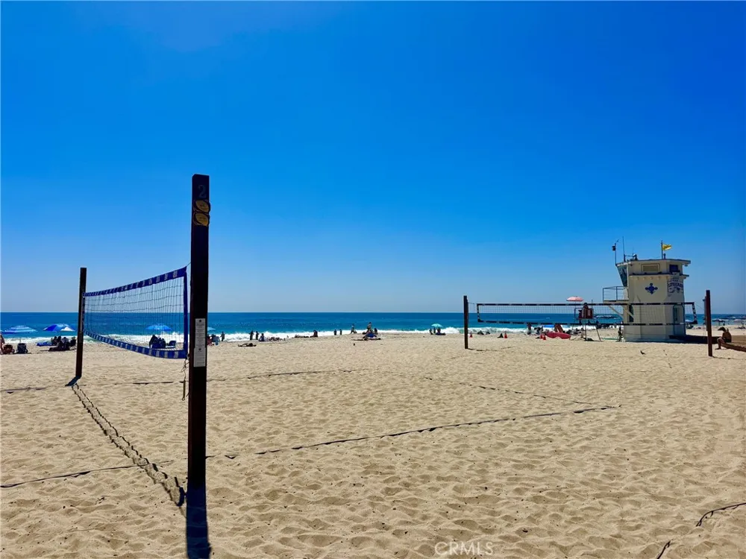
Pacific Ridge is a wonderful community conveniently located near parks, tot lots, community tennis courts and basketball courts, nearby hiking trails and zoned for the highly regarded schools Don Juan Avila Elementary and Middle School and Aliso Niguel High School. This lovely home is also near shopping, dining, entertainment, easy access to the 73 Toll Road and 5 and 405 freeways, nearby AV Aquatic center pools, golf and you're only 15 minutes from the beach! Low tax, no mello roos and ready for move in- this is the home you have been waiting for!
Property Details
- Interior
- Breakfast Bar, Breakfast Area, Crown Molding, Cathedral Ceilings, Separate Formal Dining Room, Granite Counters, High Ceilings,
- Cooling
- 1
- Heating
- Central
- Cooling Features
- Central Air
- Bedrooms
- 4
- Bathrooms
- 2.5
- Full Baths
- 2
- Half Baths
- 1
- View
- Trees Woods
- Lot Features
- Cul De Sac, Sprinkler System
- Stories
- 2
- Lot Description
- Cul De Sac, Sprinkler System
- Acres
- 0.101
- Square Feet
- 2416.0
- Lot Size (sqft)
- 4399.0
- Parking Features
- Direct Access, Driveway, Garage
- Parking
- 1
- Parking Spaces
- 3.0
- Parking Type
- Driveway
- Parking Garage Spaces
- 3.0
- Property Type
- Purchase
- Style
- Traditional
- Property Subtype Additional
- Single Family Residence
- Year Built
- 1990
- Roof
- Spanish Tile
- Sewer Information
- Public Sewer
- Utility Source
- Public
- Utility Features
- Cable Connected, Electricity Connected, Natural Gas Connected, Sewer Connected, Water Connected
- Appliances
- Built In Range, Double Oven, Disposal, Gas Oven, Refrigerator
- Subdivision
- Crest - Pacific Ridge (PC)
- Community Features
- Sidewalks
- School District
- Capistrano Unified
- Elementary School
- Don Juan Avila
- Middle School
- Don Juan Avila
- High School
- Aliso Niguel
- County
- Orange
- Region
- Aliso Viejo
- Original List Price
- $1,695,000
- Days on Market (Cumulative)
- 3
- HOA
- 1
- HOA Fees
- 105.0
Location
Legal
The multiple listing data appearing on this website, or contained in reports produced therefrom, is owned and copyrighted by California Regional Multiple Listing Service, Inc. ("CRMLS") and is protected by all applicable copyright laws. Information provided is for viewer's personal, non-commercial use and may not be used for any purpose other than to identify prospective properties the viewer may be interested in purchasing. All listing data, including but not limited to square footage and lot size is believed to be accurate, but the listing Agent, listing Broker and CRMLS and its affiliates do not warrant or guarantee such accuracy. The viewer should independently verify the listed data prior to making any decisions based on such information by personal inspection and/or contacting a real estate professional.
Based on information from California Regional Multiple Listing Service, Inc. as of the most recent time synced and /or other sources. All data, including all measurements and calculations of area, is obtained from various sources and has not been, and will not be, verified by broker or MLS. All information should be independently reviewed and verified for accuracy. Properties may or may not be listed by the office/agent presenting the information
Last Updated: Sep 7, 2026 5:43 AM. Source: CRMLS
Provided By
Listed by Kathe Van Hoften (#SVANHKAT), 949-235-3011
Listing Office: First Team Real Estate (#D177)