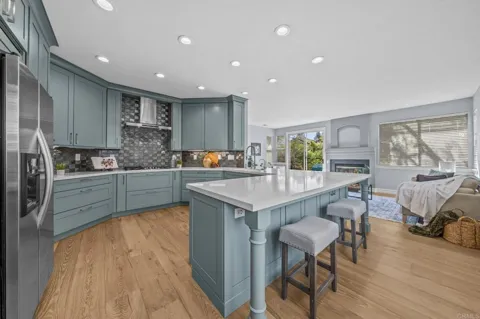
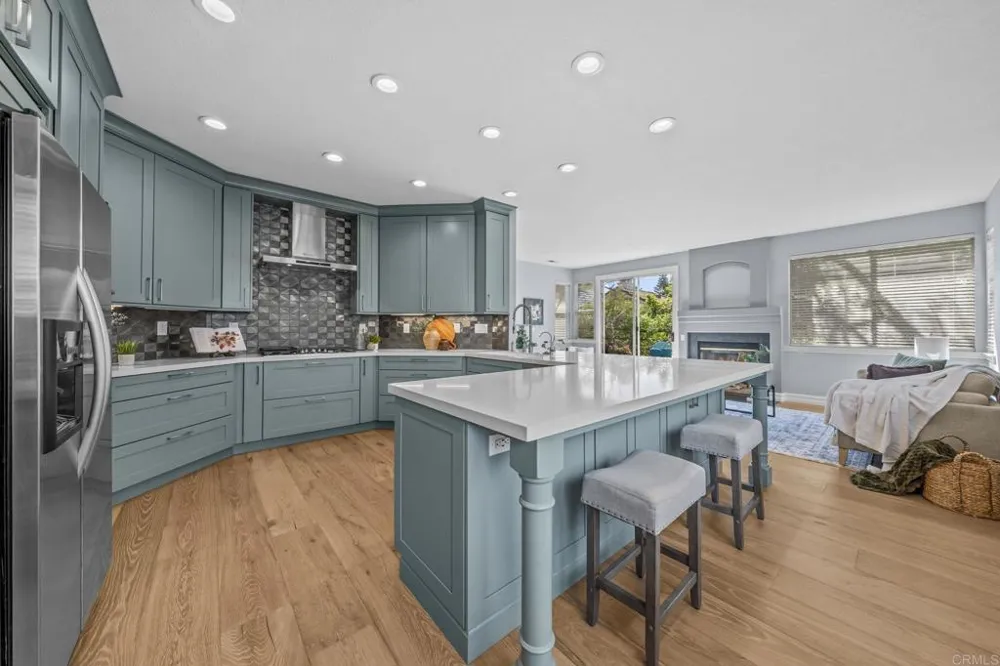
Located in the highly sought-after Broadmoor Hills community of Ocean Hills, this beautifully refreshed 4-bedroom, 2.5 bath residence offers the perfect blend of elegance and modern versatility. Spanning 2,611 square feet of sun-drenched living space, the home features soaring vaulted ceilings that create an immediate sense of scale and possibility. The main level is grounded by sophisticated engineered hardwood made of English oak that flows seamlessly through the formal living room, dining room, and kitchen, providing a move-in-ready canvas for any interior style. The recently remodeled gourmet kitchen serves as a central hub for both daily living and entertaining, featuring quartz countertops, a large center peninsula, premium stainless steel appliances, a double oven, superior lighting, glass cabinets, and abundant storage. Sliding doors transition the interior to a relaxing patio that has been meticulously landscaped yet designed for easy maintenance. The upper level is designed for maximum functionality, anchored by a generous primary retreat that functions as a true sanctuary. This suite includes a gas fireplace, generous sitting area, along with a private balcony. The primary bath is equally impressive with a walk-in closet, soaking tub, dual-vanity, and walk-in shower. Three additional bright bedrooms provide plenty of room for family, a home office, or guest retreat. Practicality is woven throughout the property, including the dedicated laundry room equipped with a utility sink to the powder room off the downstairs living space perfect for accommodating guests while entertaining. Ample storage is found in numerous linen closets and an expansive garage space, perfect for seasonal items. This home represents a rare opportunity to secure a spacious, flexible property in the desirable community of Shadowridge, optimized for the demands of modern California living.
Property Details
- Interior
- All Bedrooms Up
- Cooling
- 1
- Cooling Features
- Central Air, Heat Pump
- Bedrooms
- 4
- Bathrooms
- 2.5
- Full Baths
- 2
- Half Baths
- 1
- View
- Neighborhood
- Lot Features
- Zero To One Unit Acre
- Stories
- 2
- Lot Description
- Zero To One Unit Acre
- Acres
- 0.109
- Square Feet
- 2611.0
- Lot Size (sqft)
- 4765.0
- Parking
- 1
- Parking Spaces
- 2
- Parking Type
- Garage
- Parking Garage Spaces
- 2.0
- Property Type
- Purchase
- Property Subtype Additional
- Single Family Residence
- Year Built
- 1992
- Sewer Information
- Public Sewer
- Subdivision
- Southridge Trails (743)
- Community Features
- Dog Park, Street Lights, Suburban, Sidewalks
- School District
- Vista Unified
- County
- San Diego
- Region
- Oceanside
- Zoning
- R-1
- Original List Price
- $1,199,999
- Days on Market (Cumulative)
- 9
- HOA
- 1
- HOA Fees
- 75.0
Location
Legal
The multiple listing data appearing on this website, or contained in reports produced therefrom, is owned and copyrighted by California Regional Multiple Listing Service, Inc. ("CRMLS") and is protected by all applicable copyright laws. Information provided is for viewer's personal, non-commercial use and may not be used for any purpose other than to identify prospective properties the viewer may be interested in purchasing. All listing data, including but not limited to square footage and lot size is believed to be accurate, but the listing Agent, listing Broker and CRMLS and its affiliates do not warrant or guarantee such accuracy. The viewer should independently verify the listed data prior to making any decisions based on such information by personal inspection and/or contacting a real estate professional.
Based on information from California Regional Multiple Listing Service, Inc. as of the most recent time synced and /or other sources. All data, including all measurements and calculations of area, is obtained from various sources and has not been, and will not be, verified by broker or MLS. All information should be independently reviewed and verified for accuracy. Properties may or may not be listed by the office/agent presenting the information
Last Updated: Sep 7, 2026 5:43 AM. Source: CRMLS
Provided By
Listed by James Hilgesen (#153166), 760-685-2637
Listing Office: HomePERQs, Inc (#15971)
Provided By (Buyer)
Buyer's Agent: Gary Hansen (#SHANSGAR)
Buyer's Office: RE/MAX Select One (#J02098)