(949) 228-1440 gary@garyhansenrealestate.com
Traffic Dashboard
Home
  • About
    • Meet Gary
    • Testimonials
  • Search
    • Property Search
    • Featured Properties
    • Home Valuation
    • Closed Listings
    • Regional Map Tool
    • Mortgage Calculator
    • Laguna Niguel
    • Aliso Viejo
    • Dana Point
    • San Juan Capistrano
  • Selling
  • Contact
Traffic Dashboard
Gary Hansen
(949) 228-1440 gary@garyhansenrealestate.com
  • Gary Hansen
    30190 Town Center Drive Ste D
    Laguna Niguel, CA 92677
    (949) 228-1440
    Gary@garyhansenrealestate.com
About
  • Home Page
  • Testimonials
Find Homes
  • Featured Listings
  • Regional Map Tool
  • Mortgage Calculator
Local Guide
  • Search by City
  • Search by Subdivision
  • Search by Zip
  • Search by Area
Contact
  • Contact Me
  • Sell My Home
Legal
  • Privacy
  • Terms
  • DMCA
  • Accessibility
  • Fair Housing
Account
  • Dashboard
  • Logout
  • Login
Gary Hansen - Footer Logo
©2026 Gary Hansen. All rights reserved.
Website built by CloseHack.
California Regional Multiple Listing Service

The multiple listing data appearing on this website, or contained in reports produced therefrom, is owned and copyrighted by California Regional Multiple Listing Service, Inc. ("CRMLS") and is protected by all applicable copyright laws. Information provided is for viewer's personal, non-commercial use and may not be used for any purpose other than to identify prospective properties the viewer may be interested in purchasing. All listing data, including but not limited to square footage and lot size is believed to be accurate, but the listing Agent, listing Broker and CRMLS and its affiliates do not warrant or guarantee such accuracy. The viewer should independently verify the listed data prior to making any decisions based on such information by personal inspection and/or contacting a real estate professional.

Based on information from California Regional Multiple Listing Service, Inc. as of the most recent time synced and /or other sources. All data, including all measurements and calculations of area, is obtained from various sources and has not been, and will not be, verified by broker or MLS. All information should be independently reviewed and verified for accuracy. Properties may or may not be listed by the office/agent presenting the information

Return
  • All Types
  • House+2 more
  • Price
  • Bed/Bath
  • Size
  • Dates
  • Filters
  • Amenities
  • Save
  • Share
Listings
No results
Sort
Home / Chula Vista / 446 Via Maggiore
446 Via Maggiore Chula Vista, CA 91914 446 Via Maggiore Chula Vista, CA 91914 446 Via Maggiore Chula Vista, CA 91914 446 Via Maggiore Chula Vista, CA 91914 446 Via Maggiore Chula Vista, CA 91914 446 Via Maggiore Chula Vista, CA 91914 446 Via Maggiore Chula Vista, CA 91914 446 Via Maggiore Chula Vista, CA 91914 446 Via Maggiore Chula Vista, CA 91914 446 Via Maggiore Chula Vista, CA 91914 446 Via Maggiore Chula Vista, CA 91914 446 Via Maggiore Chula Vista, CA 91914 446 Via Maggiore Chula Vista, CA 91914 446 Via Maggiore Chula Vista, CA 91914 446 Via Maggiore Chula Vista, CA 91914 446 Via Maggiore Chula Vista, CA 91914 446 Via Maggiore Chula Vista, CA 91914 446 Via Maggiore Chula Vista, CA 91914 446 Via Maggiore Chula Vista, CA 91914 446 Via Maggiore Chula Vista, CA 91914 446 Via Maggiore Chula Vista, CA 91914 446 Via Maggiore Chula Vista, CA 91914 446 Via Maggiore Chula Vista, CA 91914 446 Via Maggiore Chula Vista, CA 91914 446 Via Maggiore Chula Vista, CA 91914 446 Via Maggiore Chula Vista, CA 91914 446 Via Maggiore Chula Vista, CA 91914 446 Via Maggiore Chula Vista, CA 91914 446 Via Maggiore Chula Vista, CA 91914 446 Via Maggiore Chula Vista, CA 91914 446 Via Maggiore Chula Vista, CA 91914 446 Via Maggiore Chula Vista, CA 91914 446 Via Maggiore Chula Vista, CA 91914 446 Via Maggiore Chula Vista, CA 91914 446 Via Maggiore Chula Vista, CA 91914 446 Via Maggiore Chula Vista, CA 91914 446 Via Maggiore Chula Vista, CA 91914 446 Via Maggiore Chula Vista, CA 91914 446 Via Maggiore Chula Vista, CA 91914 446 Via Maggiore Chula Vista, CA 91914 446 Via Maggiore Chula Vista, CA 91914 446 Via Maggiore Chula Vista, CA 91914 446 Via Maggiore Chula Vista, CA 91914 446 Via Maggiore Chula Vista, CA 91914 446 Via Maggiore Chula Vista, CA 91914 446 Via Maggiore Chula Vista, CA 91914 446 Via Maggiore Chula Vista, CA 91914 446 Via Maggiore Chula Vista, CA 91914 446 Via Maggiore Chula Vista, CA 91914 446 Via Maggiore Chula Vista, CA 91914 446 Via Maggiore Chula Vista, CA 91914 446 Via Maggiore Chula Vista, CA 91914 446 Via Maggiore Chula Vista, CA 91914 446 Via Maggiore Chula Vista, CA 91914 446 Via Maggiore Chula Vista, CA 91914 446 Via Maggiore Chula Vista, CA 91914 446 Via Maggiore Chula Vista, CA 91914 446 Via Maggiore Chula Vista, CA 91914 446 Via Maggiore Chula Vista, CA 91914 446 Via Maggiore Chula Vista, CA 91914 446 Via Maggiore Chula Vista, CA 91914 446 Via Maggiore Chula Vista, CA 91914 446 Via Maggiore Chula Vista, CA 91914 446 Via Maggiore Chula Vista, CA 91914 446 Via Maggiore Chula Vista, CA 91914 446 Via Maggiore Chula Vista, CA 91914 446 Via Maggiore Chula Vista, CA 91914 View All Photos

$2,500,000

| Active

446 Via Maggiore

Chula Vista, CA 91914

4,739
Square Feet
5
Beds
4.5
Baths
3
Days on Market
NDP2608054
MLS#
House
Structure
Residential
Zone
Contact
Listing OfficeeXp Realty of California, Inc

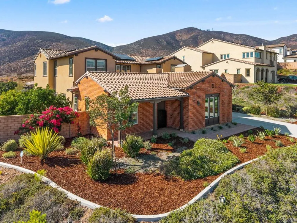
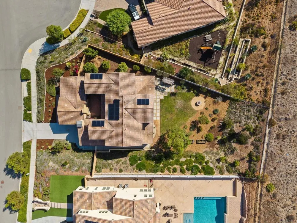
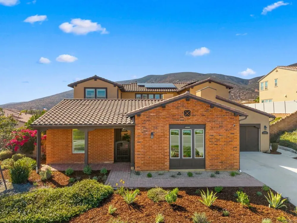
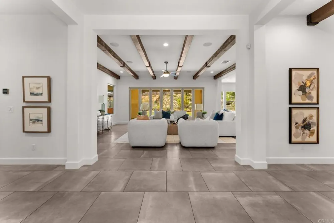
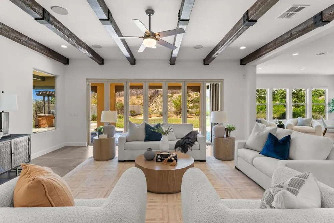
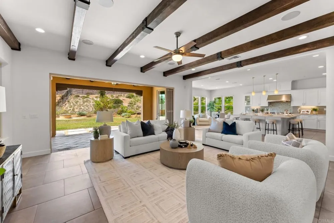
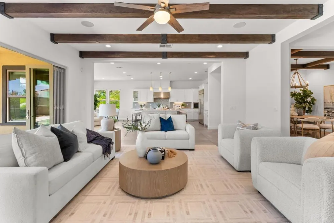
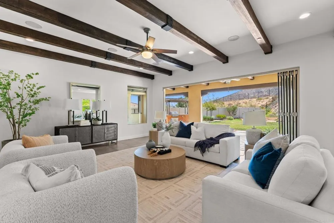
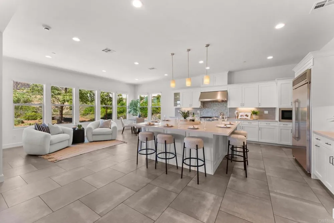
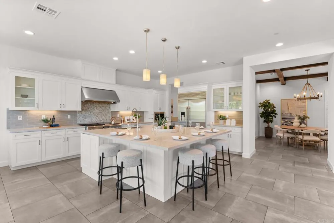
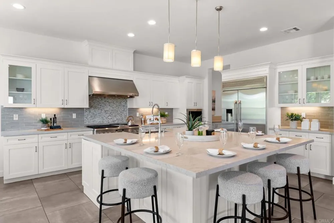
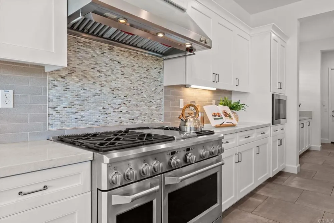
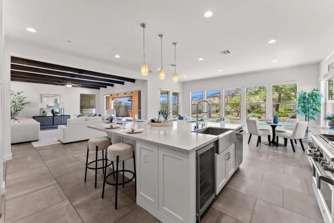
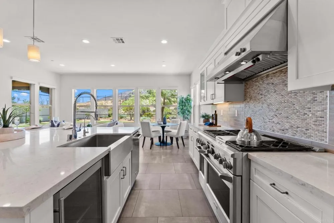
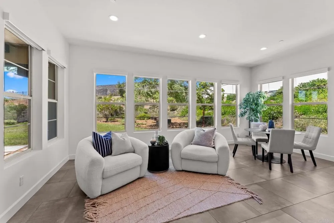
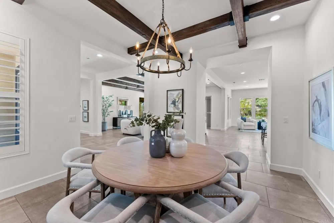
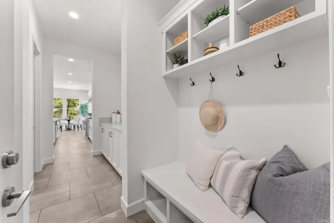
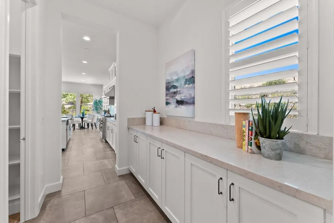
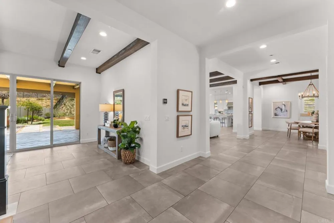
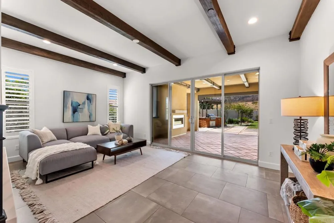
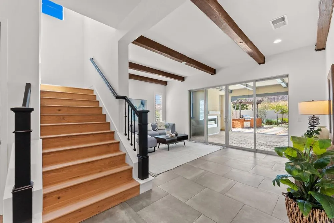
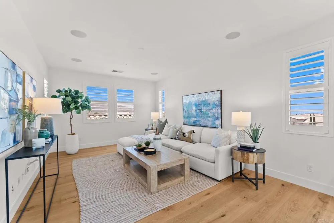
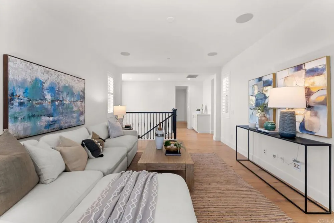
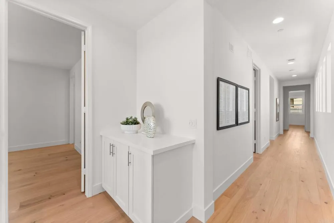
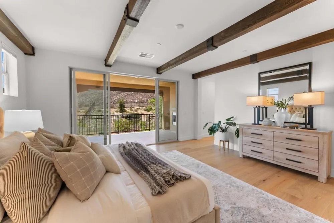
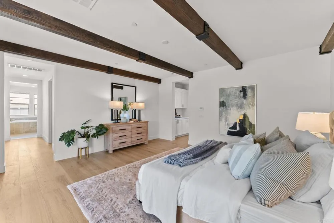
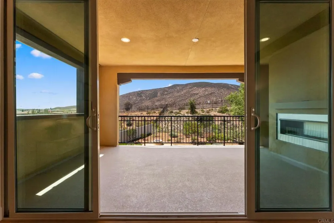
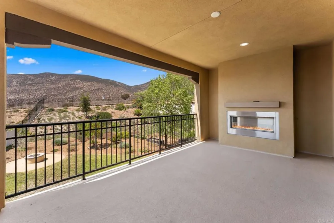
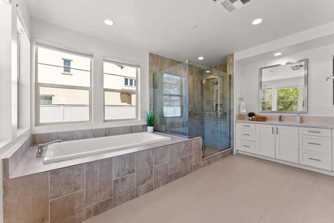
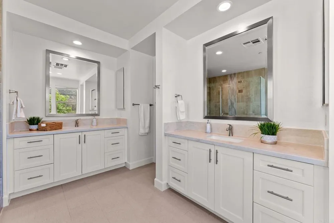
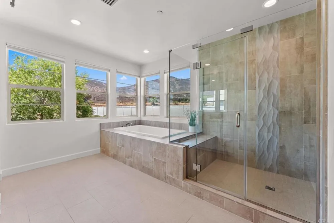
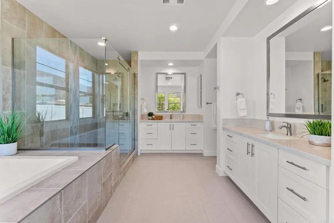
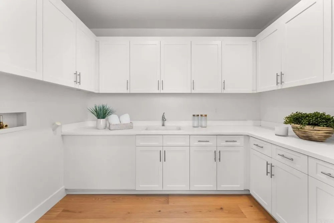
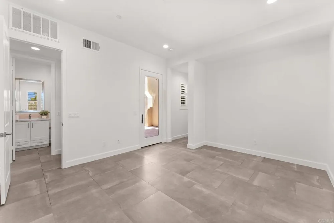
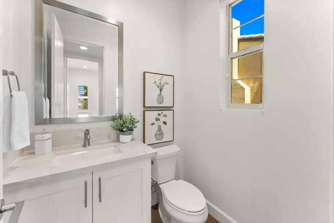
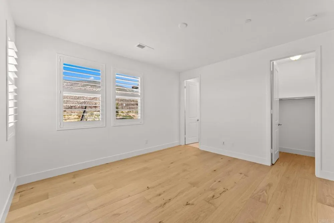
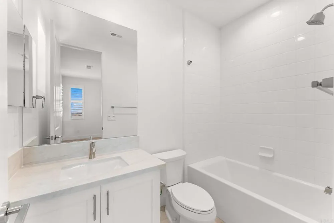
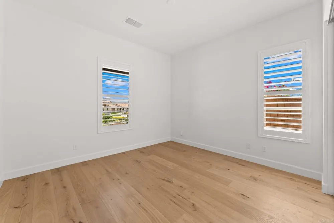
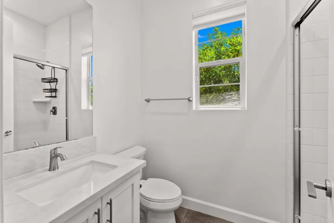
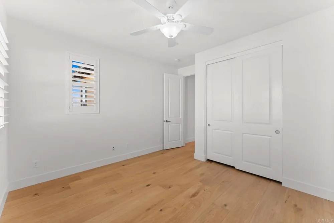
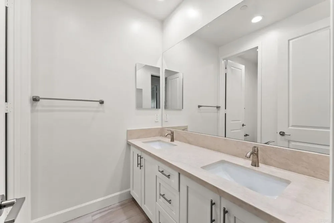
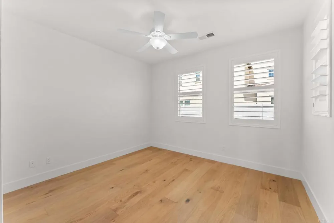
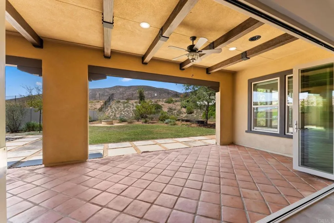
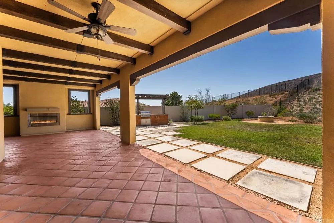
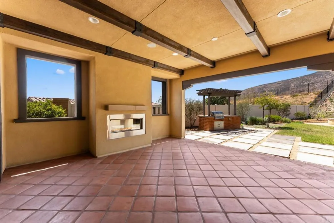
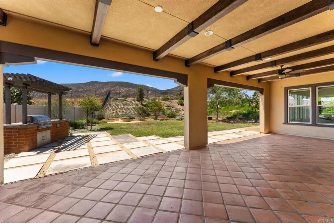
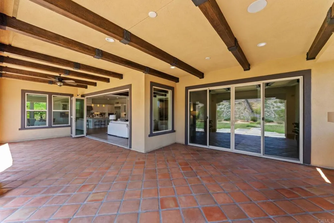
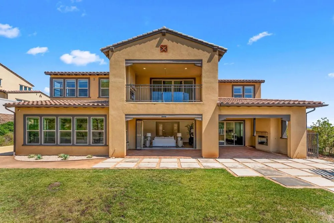
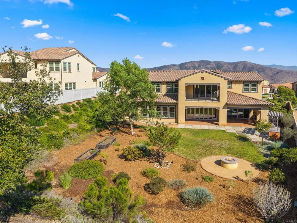
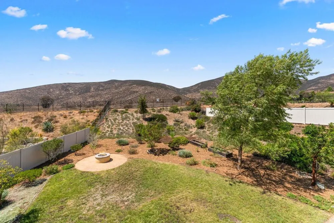
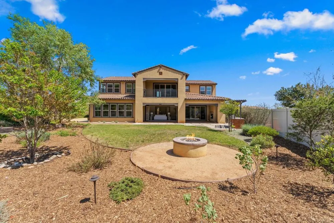
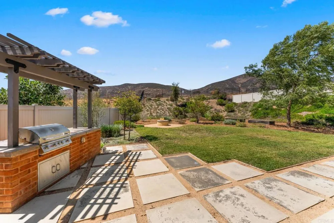
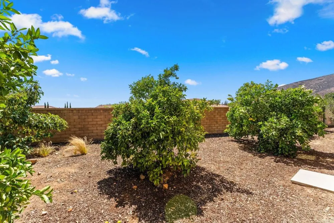
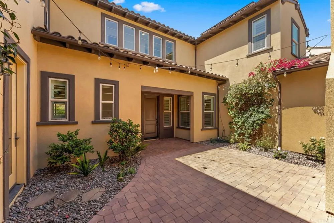
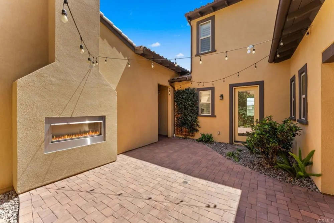
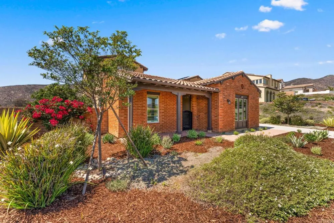
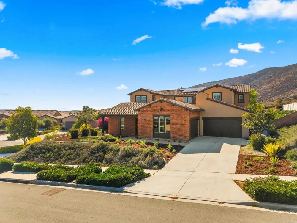
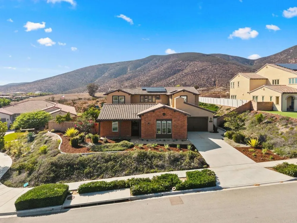
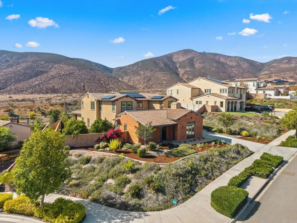
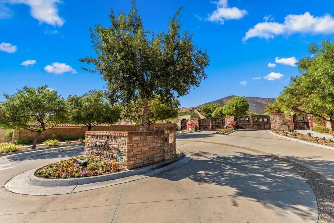
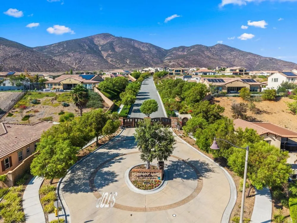
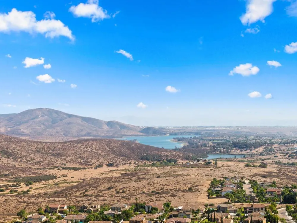
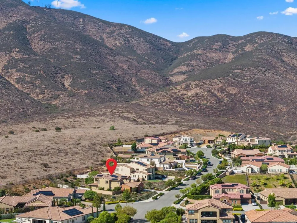
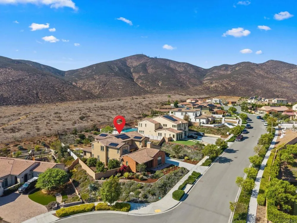
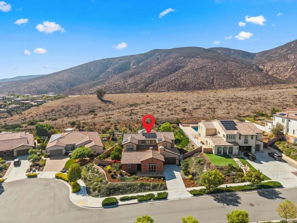
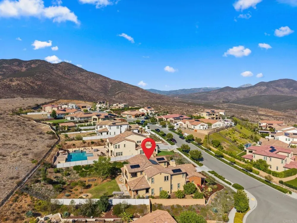
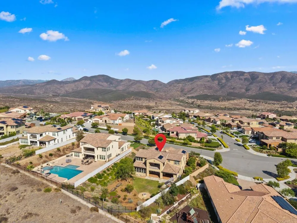
Experience a lifestyle of uncompromising luxury in the exclusive gated enclave of Vista Del Cielo at Bella Lago. This stunning property has undergone a comprehensive, top-to-bottom upgrade, resulting in a modern masterpiece that perfectly frames its natural surroundings. From the moment you enter, your eyes are drawn to the dramatic panoramic views encompassing Otay Lake, dramatic canyons, rolling mountains, and magical evening lights. The floor plan is a masterclass in California indoor-outdoor living; a state-of-the-art kitchen features massive glass doors that disappear to reveal an al fresco living space complete with a warming fireplace. Beyond the covered patio, the backyard invites you to entertain in style with a premium built-in BBQ station and a firepit designed for twilight conversations. The first floor features a private guest suite complete with its own entrance, full bedroom, bathroom, living room, and laundry hookups—ideal for multi-generational living or hosting guests. The Primary Suite, on the 2nd floor, includes a spacious balcony with built in Fireplace, along with 3 generous additional bedrooms, a laundry room and an over-sized bonus room. This is a rare opportunity to own a flawless, turnkey estate where every detail has been perfected.

Property Details
Cooling
1
Cooling Features
Central Air
Bedrooms
5
Bathrooms
4.5
Full Baths
4
Half Baths
1
View
City Lights,Canyon,Mountains
Lot Features
Front Yard
Stories
2
Lot Description
Front Yard
Acres
0.0
Square Feet
4739.0
Lot Size (sqft)
0.51
Parking
1
Parking Spaces
4
Parking Type
Garage
Parking Garage Spaces
4.0
Property Type
Purchase
Property Subtype Additional
Single Family Residence
Year Built
2018
Sewer Information
Public Sewer
Community Features
Curbs
School District
Sweetwater Union
County
San Diego
Region
Chula Vista
Zoning
R1
Original List Price
$2,500,000
Days on Market (Cumulative)
3
HOA
1
HOA Fees
395.0
MLS #
NDP2608054
Location
Legal

The multiple listing data appearing on this website, or contained in reports produced therefrom, is owned and copyrighted by California Regional Multiple Listing Service, Inc. ("CRMLS") and is protected by all applicable copyright laws. Information provided is for viewer's personal, non-commercial use and may not be used for any purpose other than to identify prospective properties the viewer may be interested in purchasing. All listing data, including but not limited to square footage and lot size is believed to be accurate, but the listing Agent, listing Broker and CRMLS and its affiliates do not warrant or guarantee such accuracy. The viewer should independently verify the listed data prior to making any decisions based on such information by personal inspection and/or contacting a real estate professional.

Based on information from California Regional Multiple Listing Service, Inc. as of the most recent time synced and /or other sources. All data, including all measurements and calculations of area, is obtained from various sources and has not been, and will not be, verified by broker or MLS. All information should be independently reviewed and verified for accuracy. Properties may or may not be listed by the office/agent presenting the information

Provided By
Listed by Jesse Zagorsky (#107217)
Listing Office: eXp Realty of California, Inc (#15354)

Gary Hansen Have a question about this home?

Interested in Purchasing 446 Via Maggiore?

Get an estimate on monthly payments on this property.

$
years
Down Payment
$
%
Interest Rate
%
Tax Rate
%
$
$annually
$monthly
Estimated Monthly Payment
$0.00
Loan Amount
$0.00