
(949) 228-1440 gary@garyhansenrealestate.com
Traffic Dashboard
Home
  • About
    • Meet Gary
    • Testimonials
  • Search
    • Property Search
    • Featured Properties
    • Home Valuation
    • Closed Listings
    • Regional Map Tool
    • Mortgage Calculator
    • Laguna Niguel
    • Aliso Viejo
    • Dana Point
    • San Juan Capistrano
  • Selling
  • Contact
Traffic Dashboard
Gary Hansen
(949) 228-1440 gary@garyhansenrealestate.com
  • Gary Hansen
    30190 Town Center Drive Ste D
    Laguna Niguel, CA 92677
    (949) 228-1440
    Gary@garyhansenrealestate.com
About
  • Home Page
  • Testimonials
Find Homes
  • Featured Listings
  • Regional Map Tool
  • Mortgage Calculator
Local Guide
  • Search by City
  • Search by Subdivision
  • Search by Zip
  • Search by Area
Contact
  • Contact Me
  • Sell My Home
Legal
  • Privacy
  • Terms
  • DMCA
  • Accessibility
  • Fair Housing
Account
  • Dashboard
  • Logout
  • Login
Gary Hansen - Footer Logo
©2026 Gary Hansen. All rights reserved.
Website built by CloseHack.
California Regional Multiple Listing Service

The multiple listing data appearing on this website, or contained in reports produced therefrom, is owned and copyrighted by California Regional Multiple Listing Service, Inc. ("CRMLS") and is protected by all applicable copyright laws. Information provided is for viewer's personal, non-commercial use and may not be used for any purpose other than to identify prospective properties the viewer may be interested in purchasing. All listing data, including but not limited to square footage and lot size is believed to be accurate, but the listing Agent, listing Broker and CRMLS and its affiliates do not warrant or guarantee such accuracy. The viewer should independently verify the listed data prior to making any decisions based on such information by personal inspection and/or contacting a real estate professional.

Based on information from California Regional Multiple Listing Service, Inc. as of the most recent time synced and /or other sources. All data, including all measurements and calculations of area, is obtained from various sources and has not been, and will not be, verified by broker or MLS. All information should be independently reviewed and verified for accuracy. Properties may or may not be listed by the office/agent presenting the information
Return
  • All Types
  • House+2 more
  • Price
  • Bed/Bath
  • Size
  • Dates
  • Filters
  • Amenities
  • Save
  • Share
Listings
No results
Sort
Home / Lancaster / 512 E Avenue J10
512 E Avenue J10 Lancaster, CA 93535 View All Photos

$519,999

| Closed

512 E Avenue J10

Lancaster, CA 93535

2,257
Square Feet
4
Beds
2.5
Baths
0.18
Acres
55
Days on Market
SR24195050
MLS#
House
Structure
Residential
Zone
Contact
Listing OfficeBerkshire Hathaway HomeServices Troth, Realtors
Listed by Jodie Shepherd661-609-0494

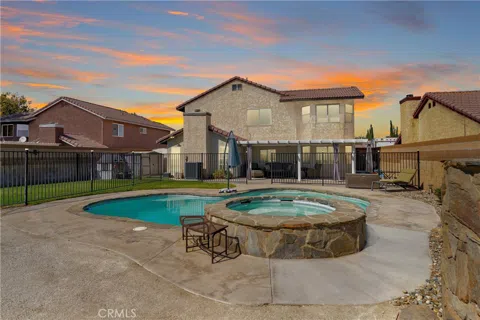
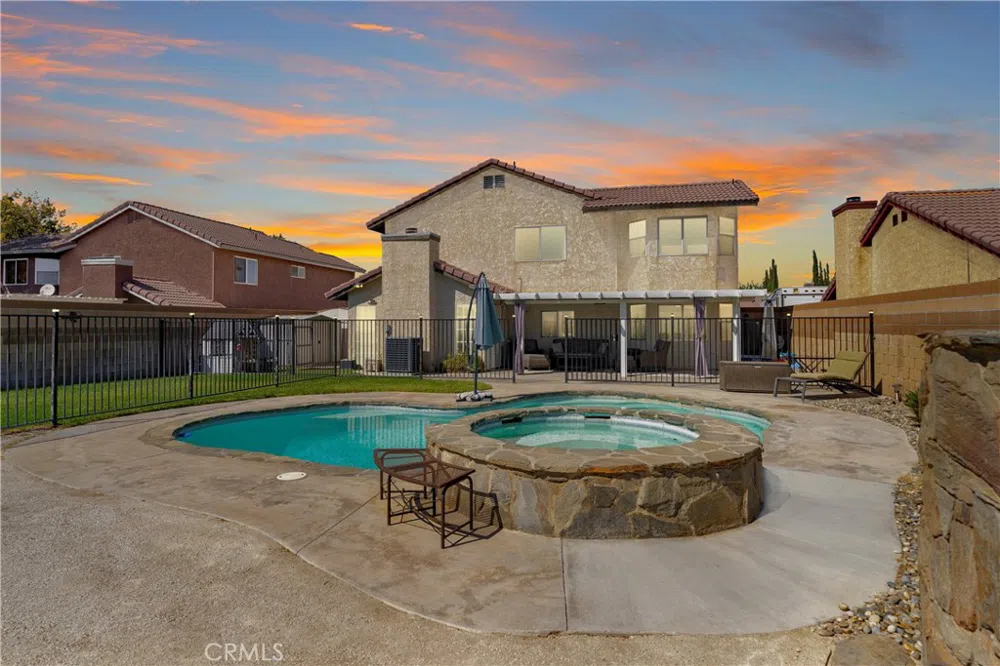
This stunning 4-bedroom home is a perfect blend of comfort and outdoor entertainment. The backyard is a true highlight of the property. Step outside to find a beautiful pool that invites you to take a refreshing dip on warm days. Adjacent to the pool is a relaxing spa, perfect for unwinding after a long day. The full-length covered patio provides ample shade with space for comfortable seating and a barbecue area. The large grass area is ideal for kids to play or for hosting outdoor events, while the fully paved RV parking area adds convenience for adventurers with a recreational vehicle. Inside this beautifully designed 4-bedroom home, you'll appreciate the upgraded flooring that flows throughout, adding elegance and durability to every room. The spacious open-concept layout seamlessly connects the living areas, creating a welcoming environment for family and guests. Upstairs, you'll find all four bedrooms, featuring the large primary bedroom, which serves as a serene retreat. It includes a generous walk-in closet, providing ample space for organizing clothing and personal items.

Property Details
Interior
All Bedrooms Down
Cooling
1
Heating
Central
Cooling Features
Central Air
Bedrooms
4
Bathrooms
2.5
Full Baths
2
Half Baths
1
View
Neighborhood
Lot Features
Sprinklers In Rear, Sprinklers In Front, Landscaped, Rectangular Lot, Street Level
Stories
2
Lot Description
Sprinklers In Rear, Sprinklers In Front, Landscaped, Rectangular Lot, Street Level
Pool
1
Pool Description
Gunite, Gas Heat, Heated, In Ground, Private
Pool Features
Gunite, Gas Heat, Heated, In Ground, Private
Acres
0.179
Square Feet
2257.0
Lot Size (sqft)
7800.0
Parking Features
Door Multi, Garage Faces Front, Garage, Paved, Rv Gated, Rv Access Parking
Parking
1
Parking Spaces
2.0
Parking Type
Garage
Parking Garage Spaces
2.0
Property Type
Purchase
Style
Contemporary
Property Subtype Additional
Single Family Residence
Year Built
1987
Sewer Information
Public Sewer
Utility Source
Public
Community Features
Street Lights, Suburban
School District
Antelope Valley Union
County
Los Angeles
Region
Lancaster
Zoning
LRRA6500*
Original List Price
$540,000
Days on Market (Cumulative)
55
HOA Fees
0.0
MLS #
SR24195050
Location
Legal

The multiple listing data appearing on this website, or contained in reports produced therefrom, is owned and copyrighted by California Regional Multiple Listing Service, Inc. ("CRMLS") and is protected by all applicable copyright laws. Information provided is for viewer's personal, non-commercial use and may not be used for any purpose other than to identify prospective properties the viewer may be interested in purchasing. All listing data, including but not limited to square footage and lot size is believed to be accurate, but the listing Agent, listing Broker and CRMLS and its affiliates do not warrant or guarantee such accuracy. The viewer should independently verify the listed data prior to making any decisions based on such information by personal inspection and/or contacting a real estate professional.

Based on information from California Regional Multiple Listing Service, Inc. as of the most recent time synced and /or other sources. All data, including all measurements and calculations of area, is obtained from various sources and has not been, and will not be, verified by broker or MLS. All information should be independently reviewed and verified for accuracy. Properties may or may not be listed by the office/agent presenting the information

Last Updated: Sep 2, 2026 3:23 AM. Source: CRMLS

Provided By
Listed by Jodie Shepherd (#F150588643), 661-609-0494
Listing Office: Berkshire Hathaway HomeServices Troth, Realtors (#FF7000181)

Provided By (Buyer)
Buyer's Agent: Alina Rostami (#AR43671)
Buyer's Office: HomeSmart, Evergreen Realty (#30512)

Gary Hansen Have a question about this home?

Interested in Purchasing 512 E Avenue J10?

Get an estimate on monthly payments on this property.

$
years
Down Payment
$
%
Interest Rate
%
Tax Rate
%
$
$annually
$monthly
Estimated Monthly Payment
$0.00
Loan Amount
$0.00